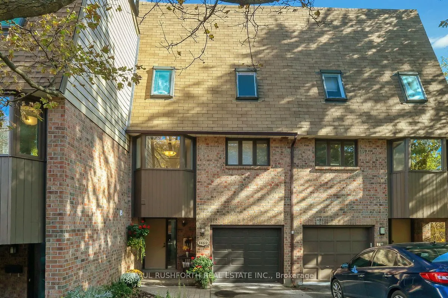
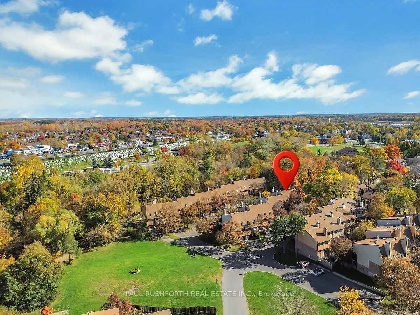
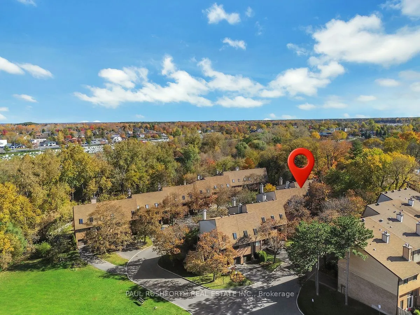
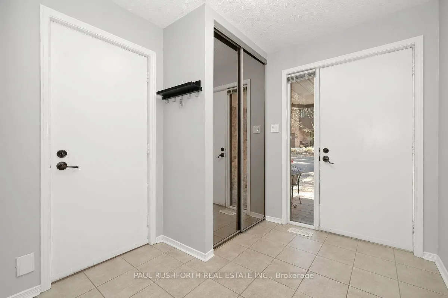
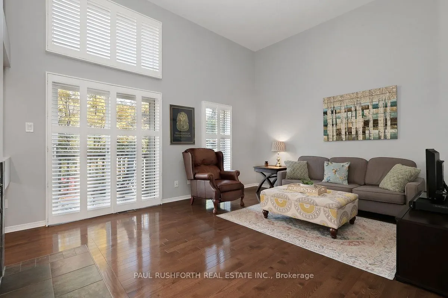
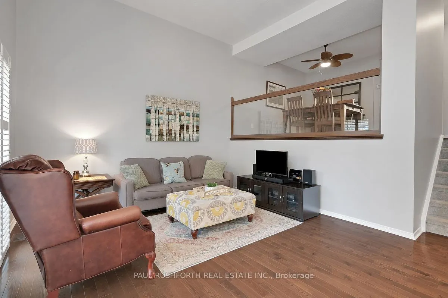
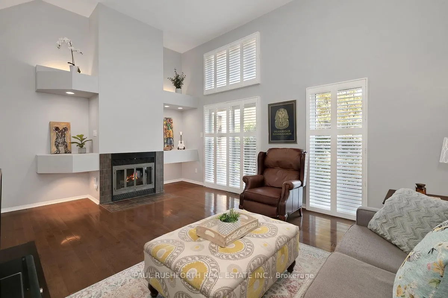
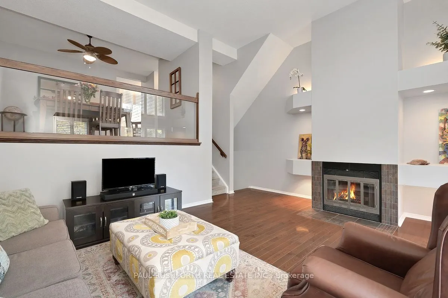
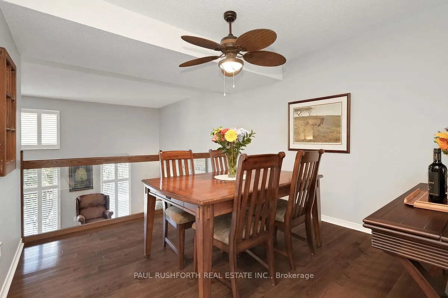
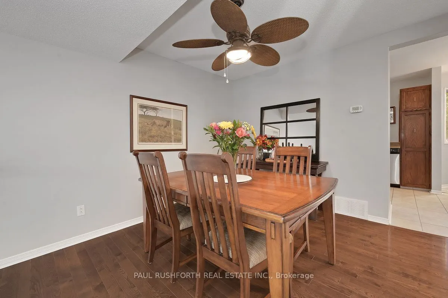
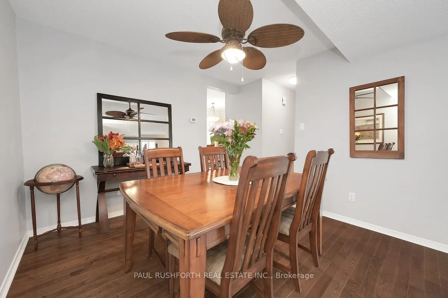
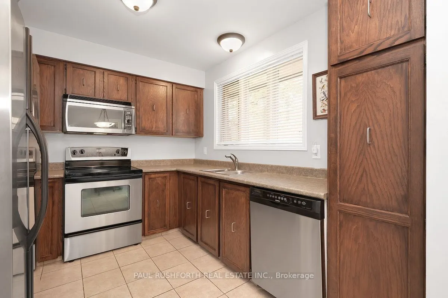
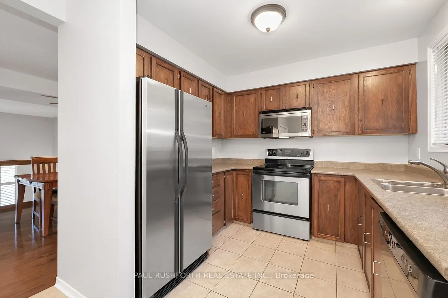
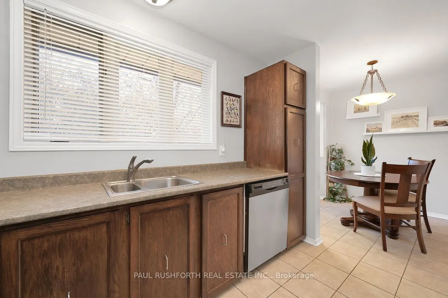
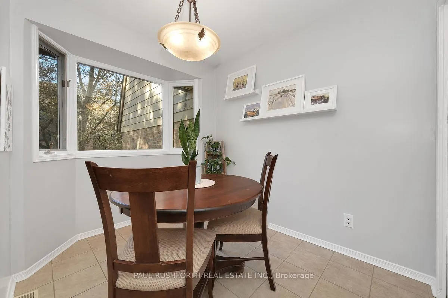
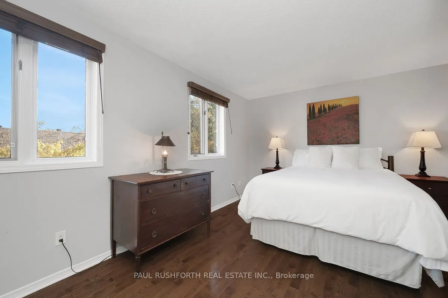
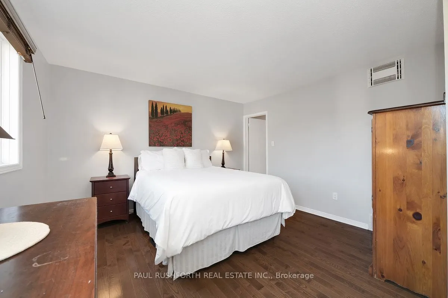
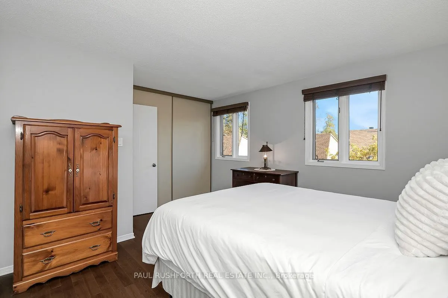
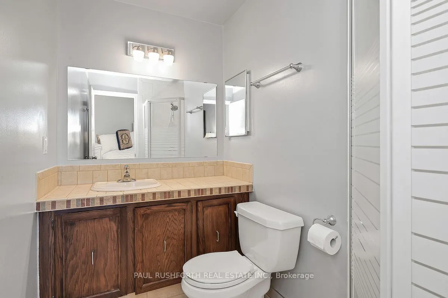
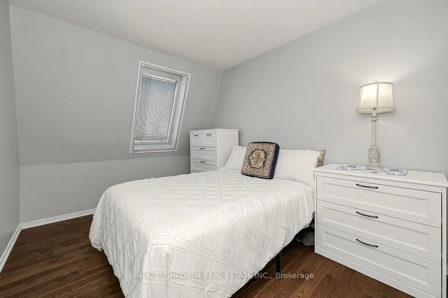
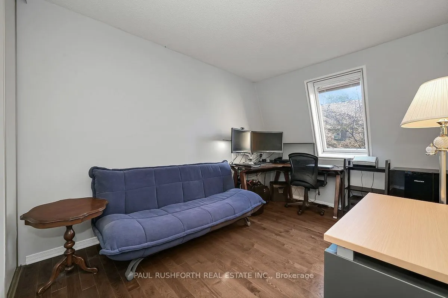
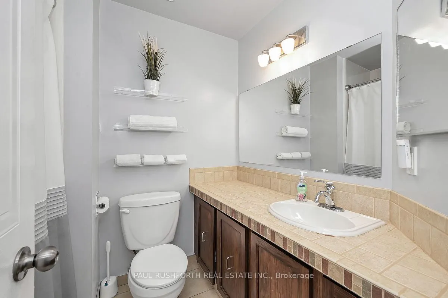
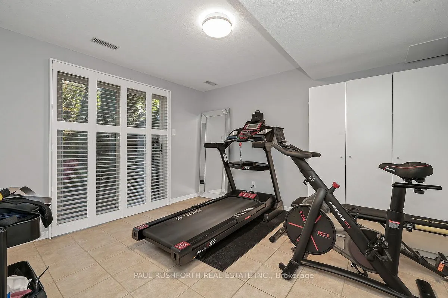
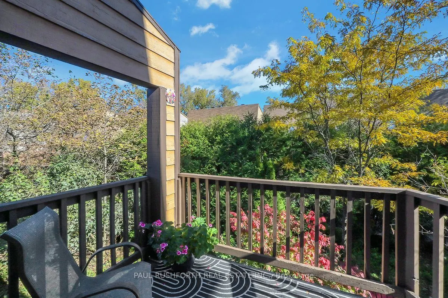
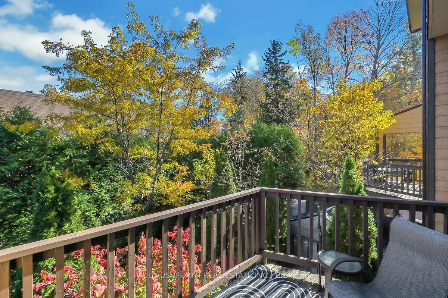
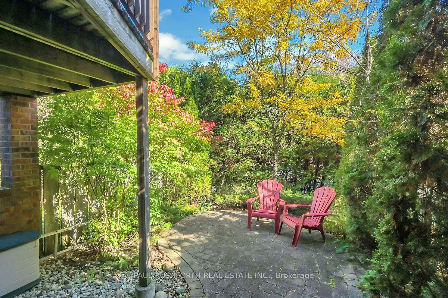
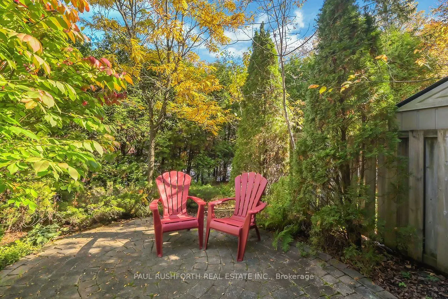
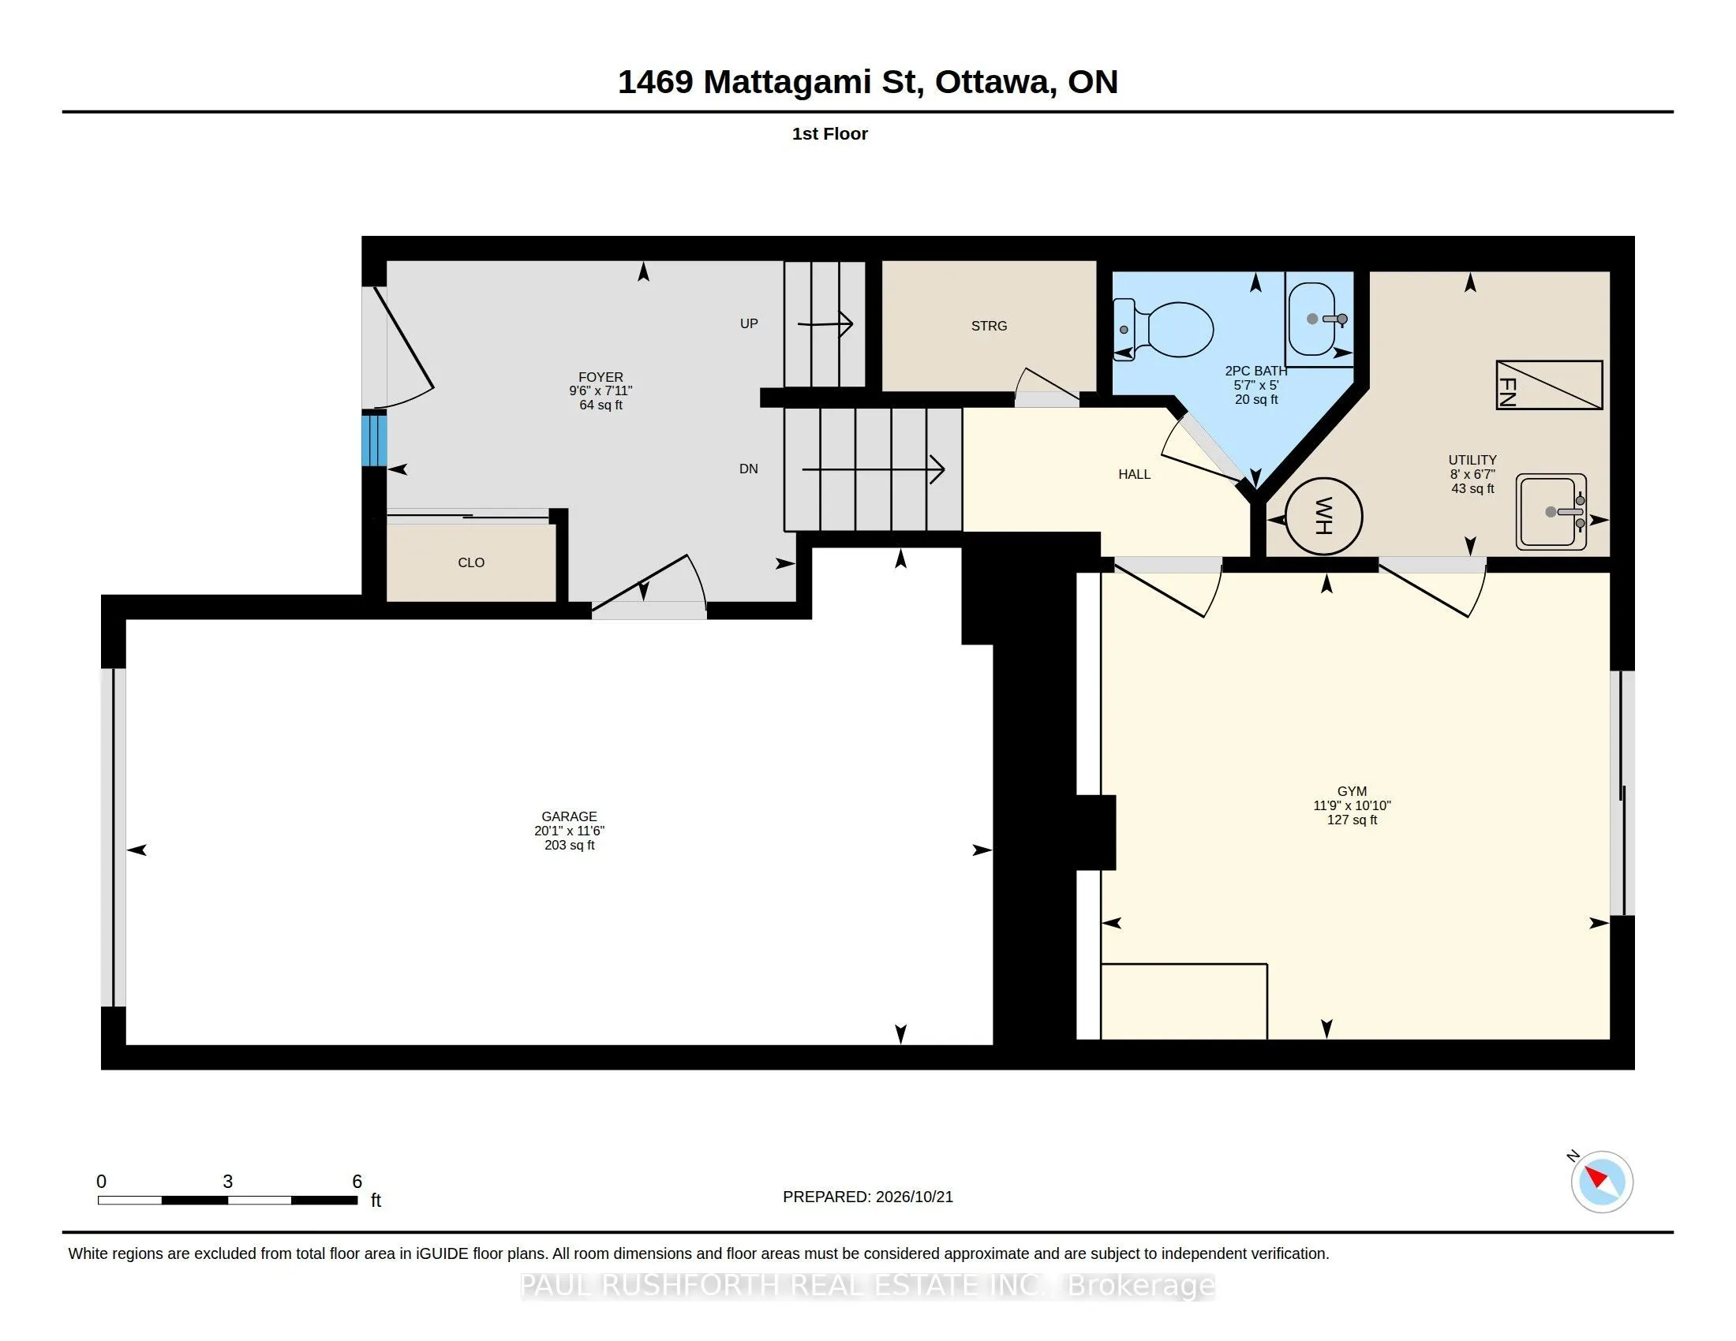
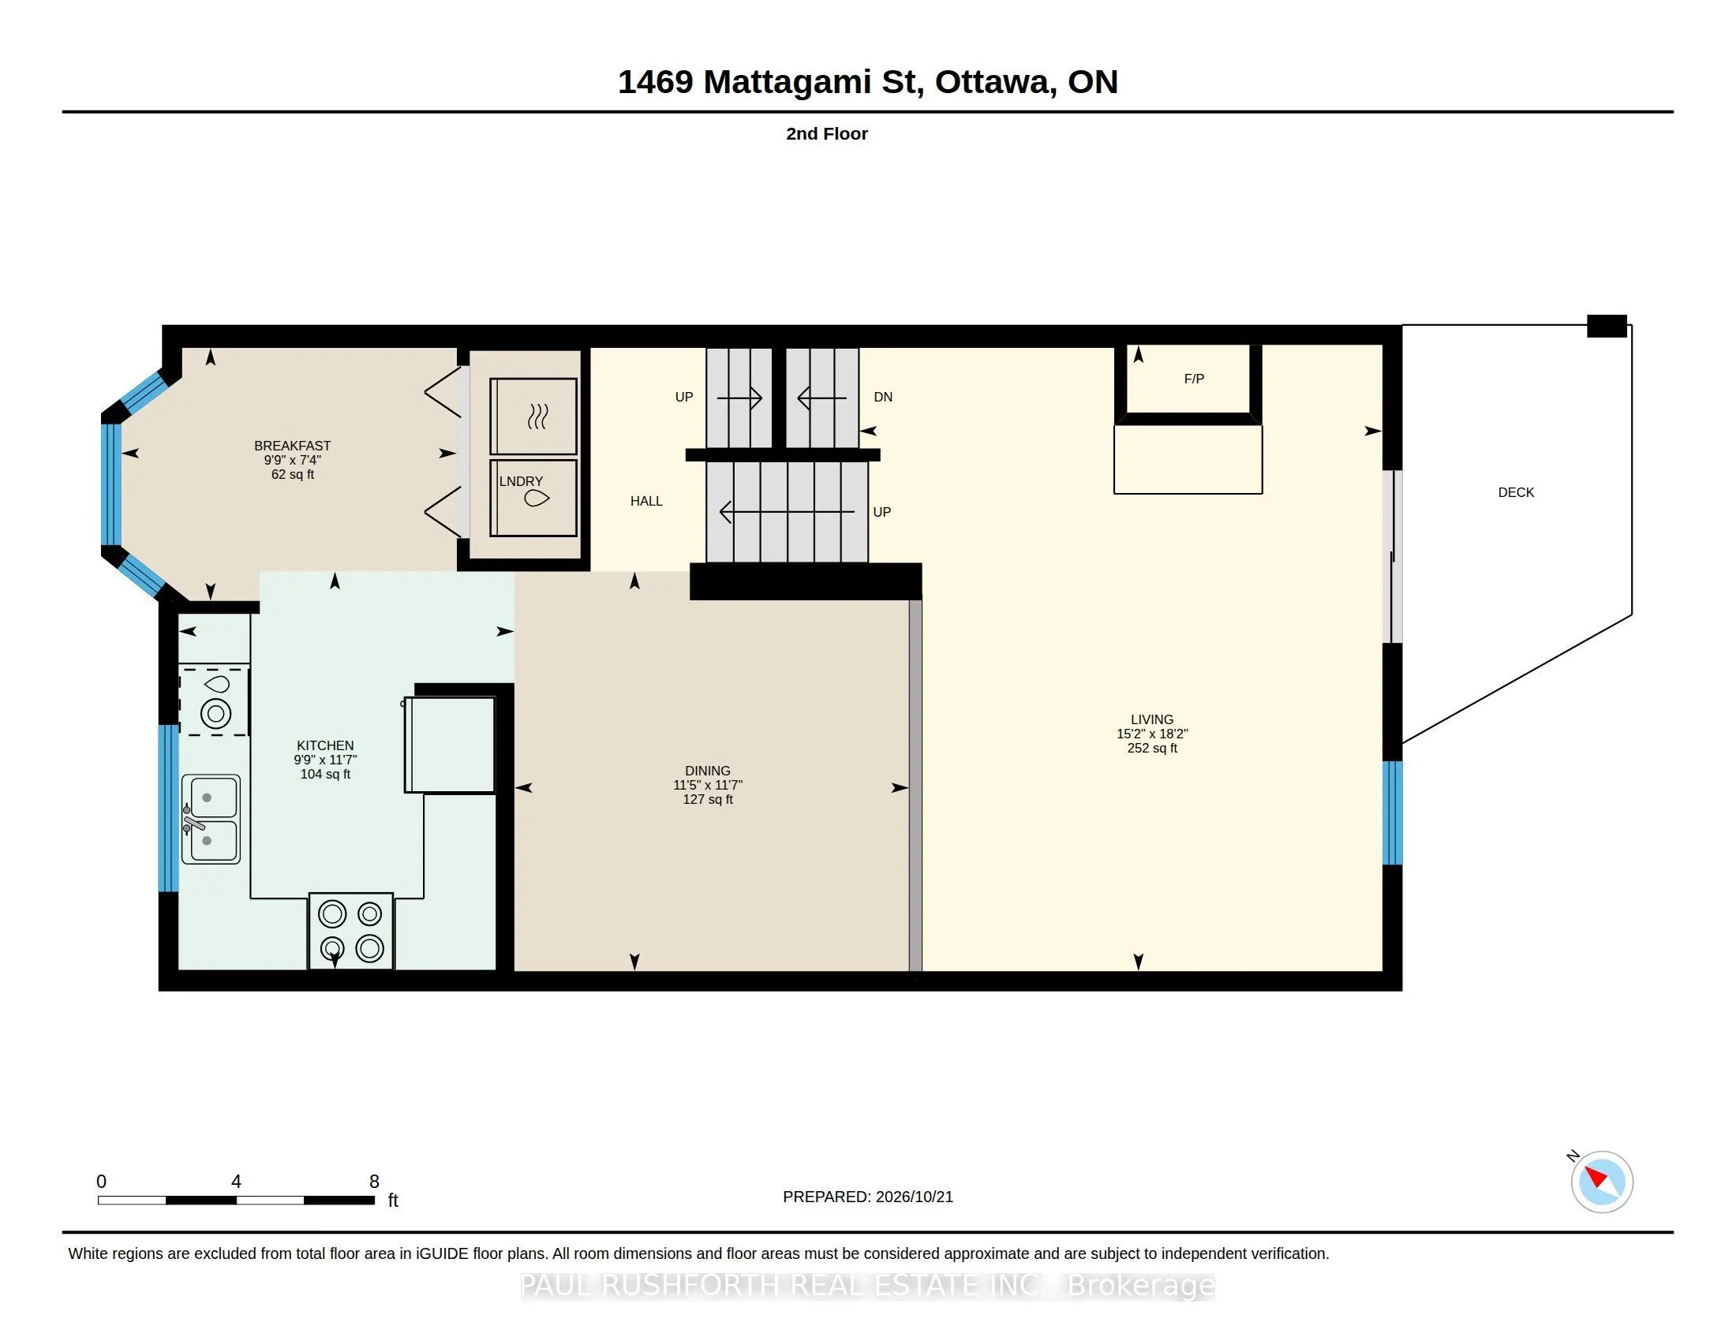
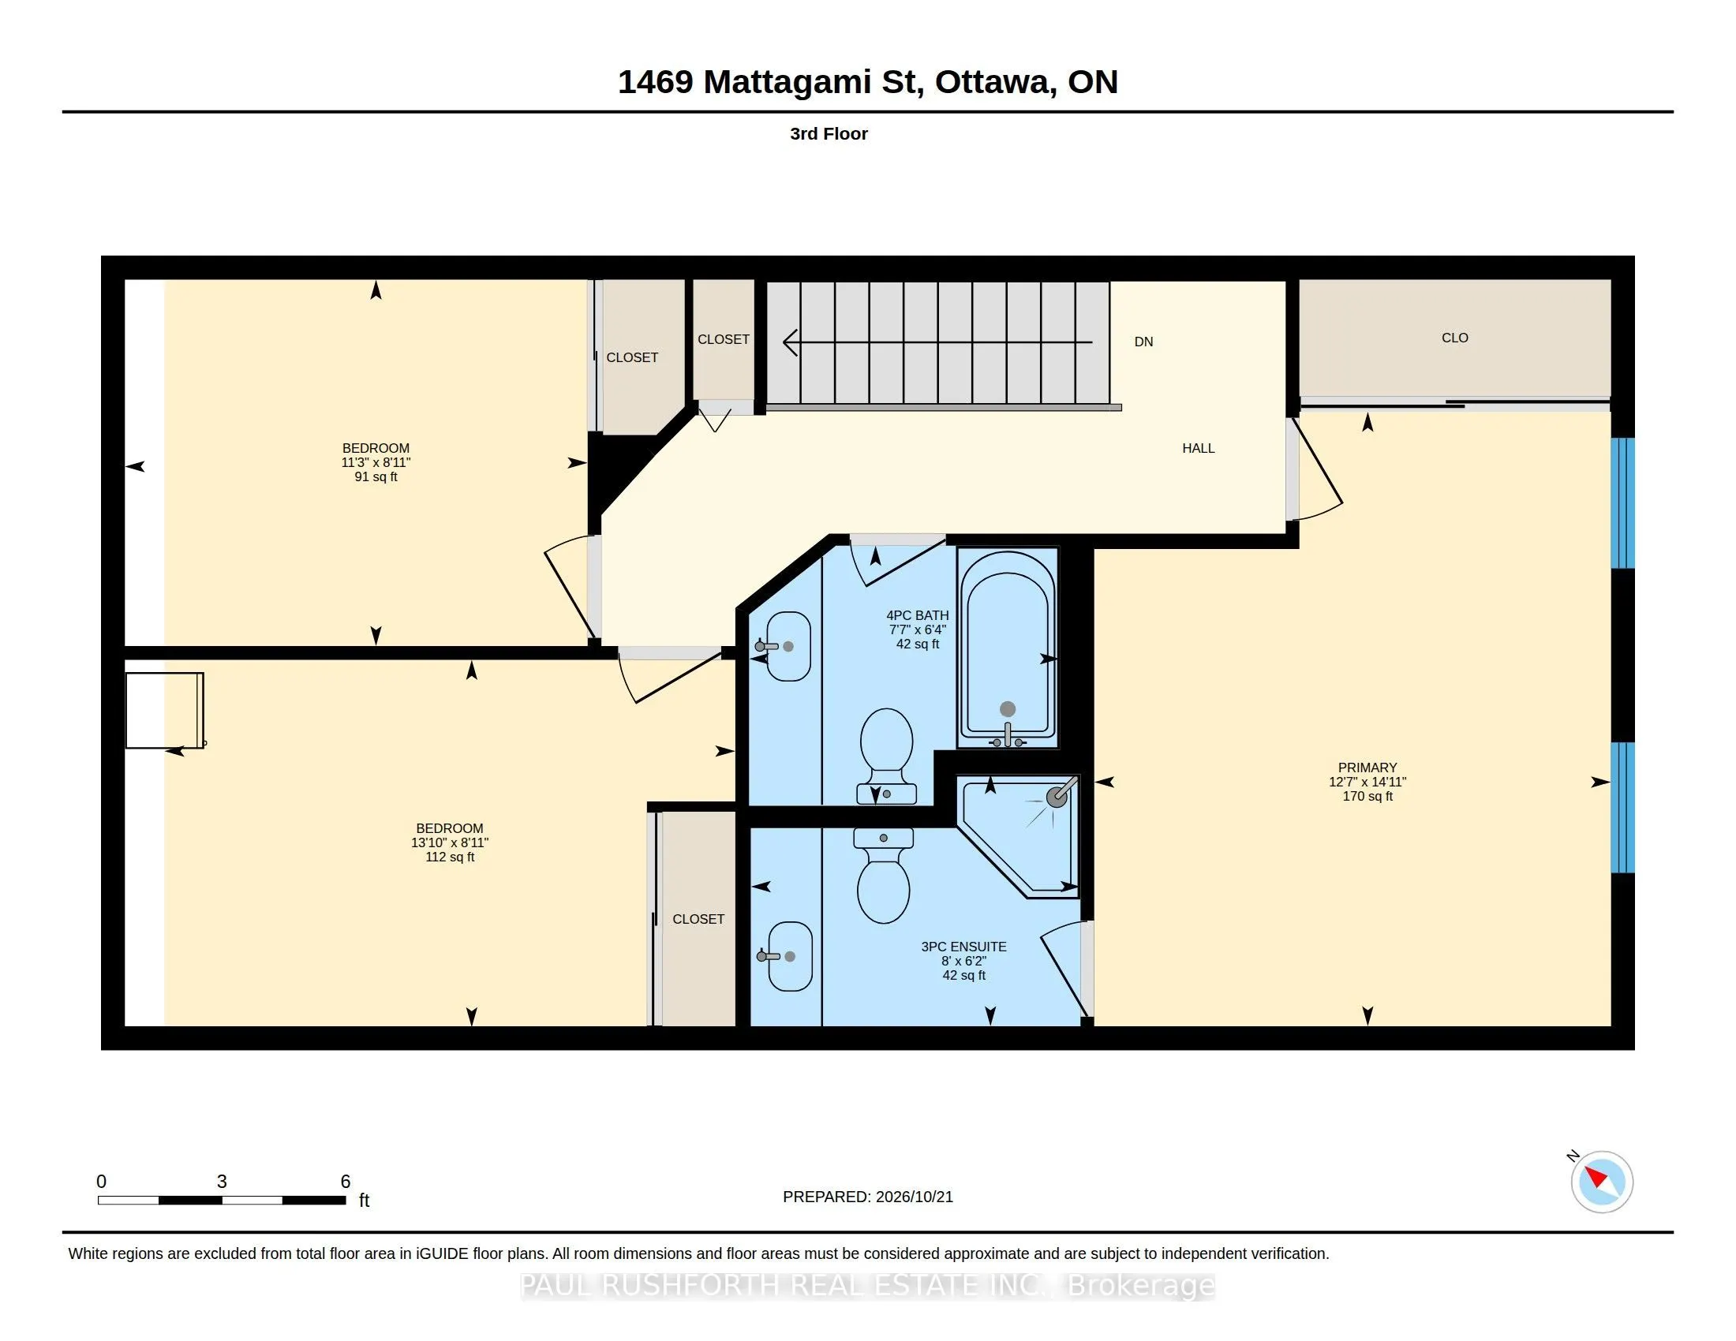
Tucked into the established Sawmill Creek Estates community in Ottawa's south end, this bright and beautifully updated home offers a distinctive multi-level layout, inviting living spaces and a private backyard retreat. The living room makes an immediate impression with its extra-high ceilings, cozy... fireplace and natural light. Skylights elsewhere in the home add to the bright, airy feel. The interesting split-level design creates a natural separation between living spaces while maintaining an open, welcoming atmosphere. The home features three spacious bedrooms, including a generous primary suite with a large ensuite, offering a comfortable place to unwind at the end of the day. Downstairs, the finished recreation room provides valuable additional living space, with a walkout leading directly to the private backyard. Thoughtfully landscaped with perennial gardens, this charming outdoor space may be compact, but it offers a lovely setting to enjoy warmer days, tend to the flowers or relax outdoors. With its appealing architectural character, thoughtful updates, soaring ceilings and flexible living space, this home offers something a little different from the ordinary. Access to Sawmill Creek Trail. Steps to shops, groceries, restaurants, schools, transit, parks and more!
By clicking Save, we will calculate your estimated mortgage for all properties using the saved values (down payment percentage, interest rate, and amortization).
The accuracy and applicability of this calculator are not guaranteed.