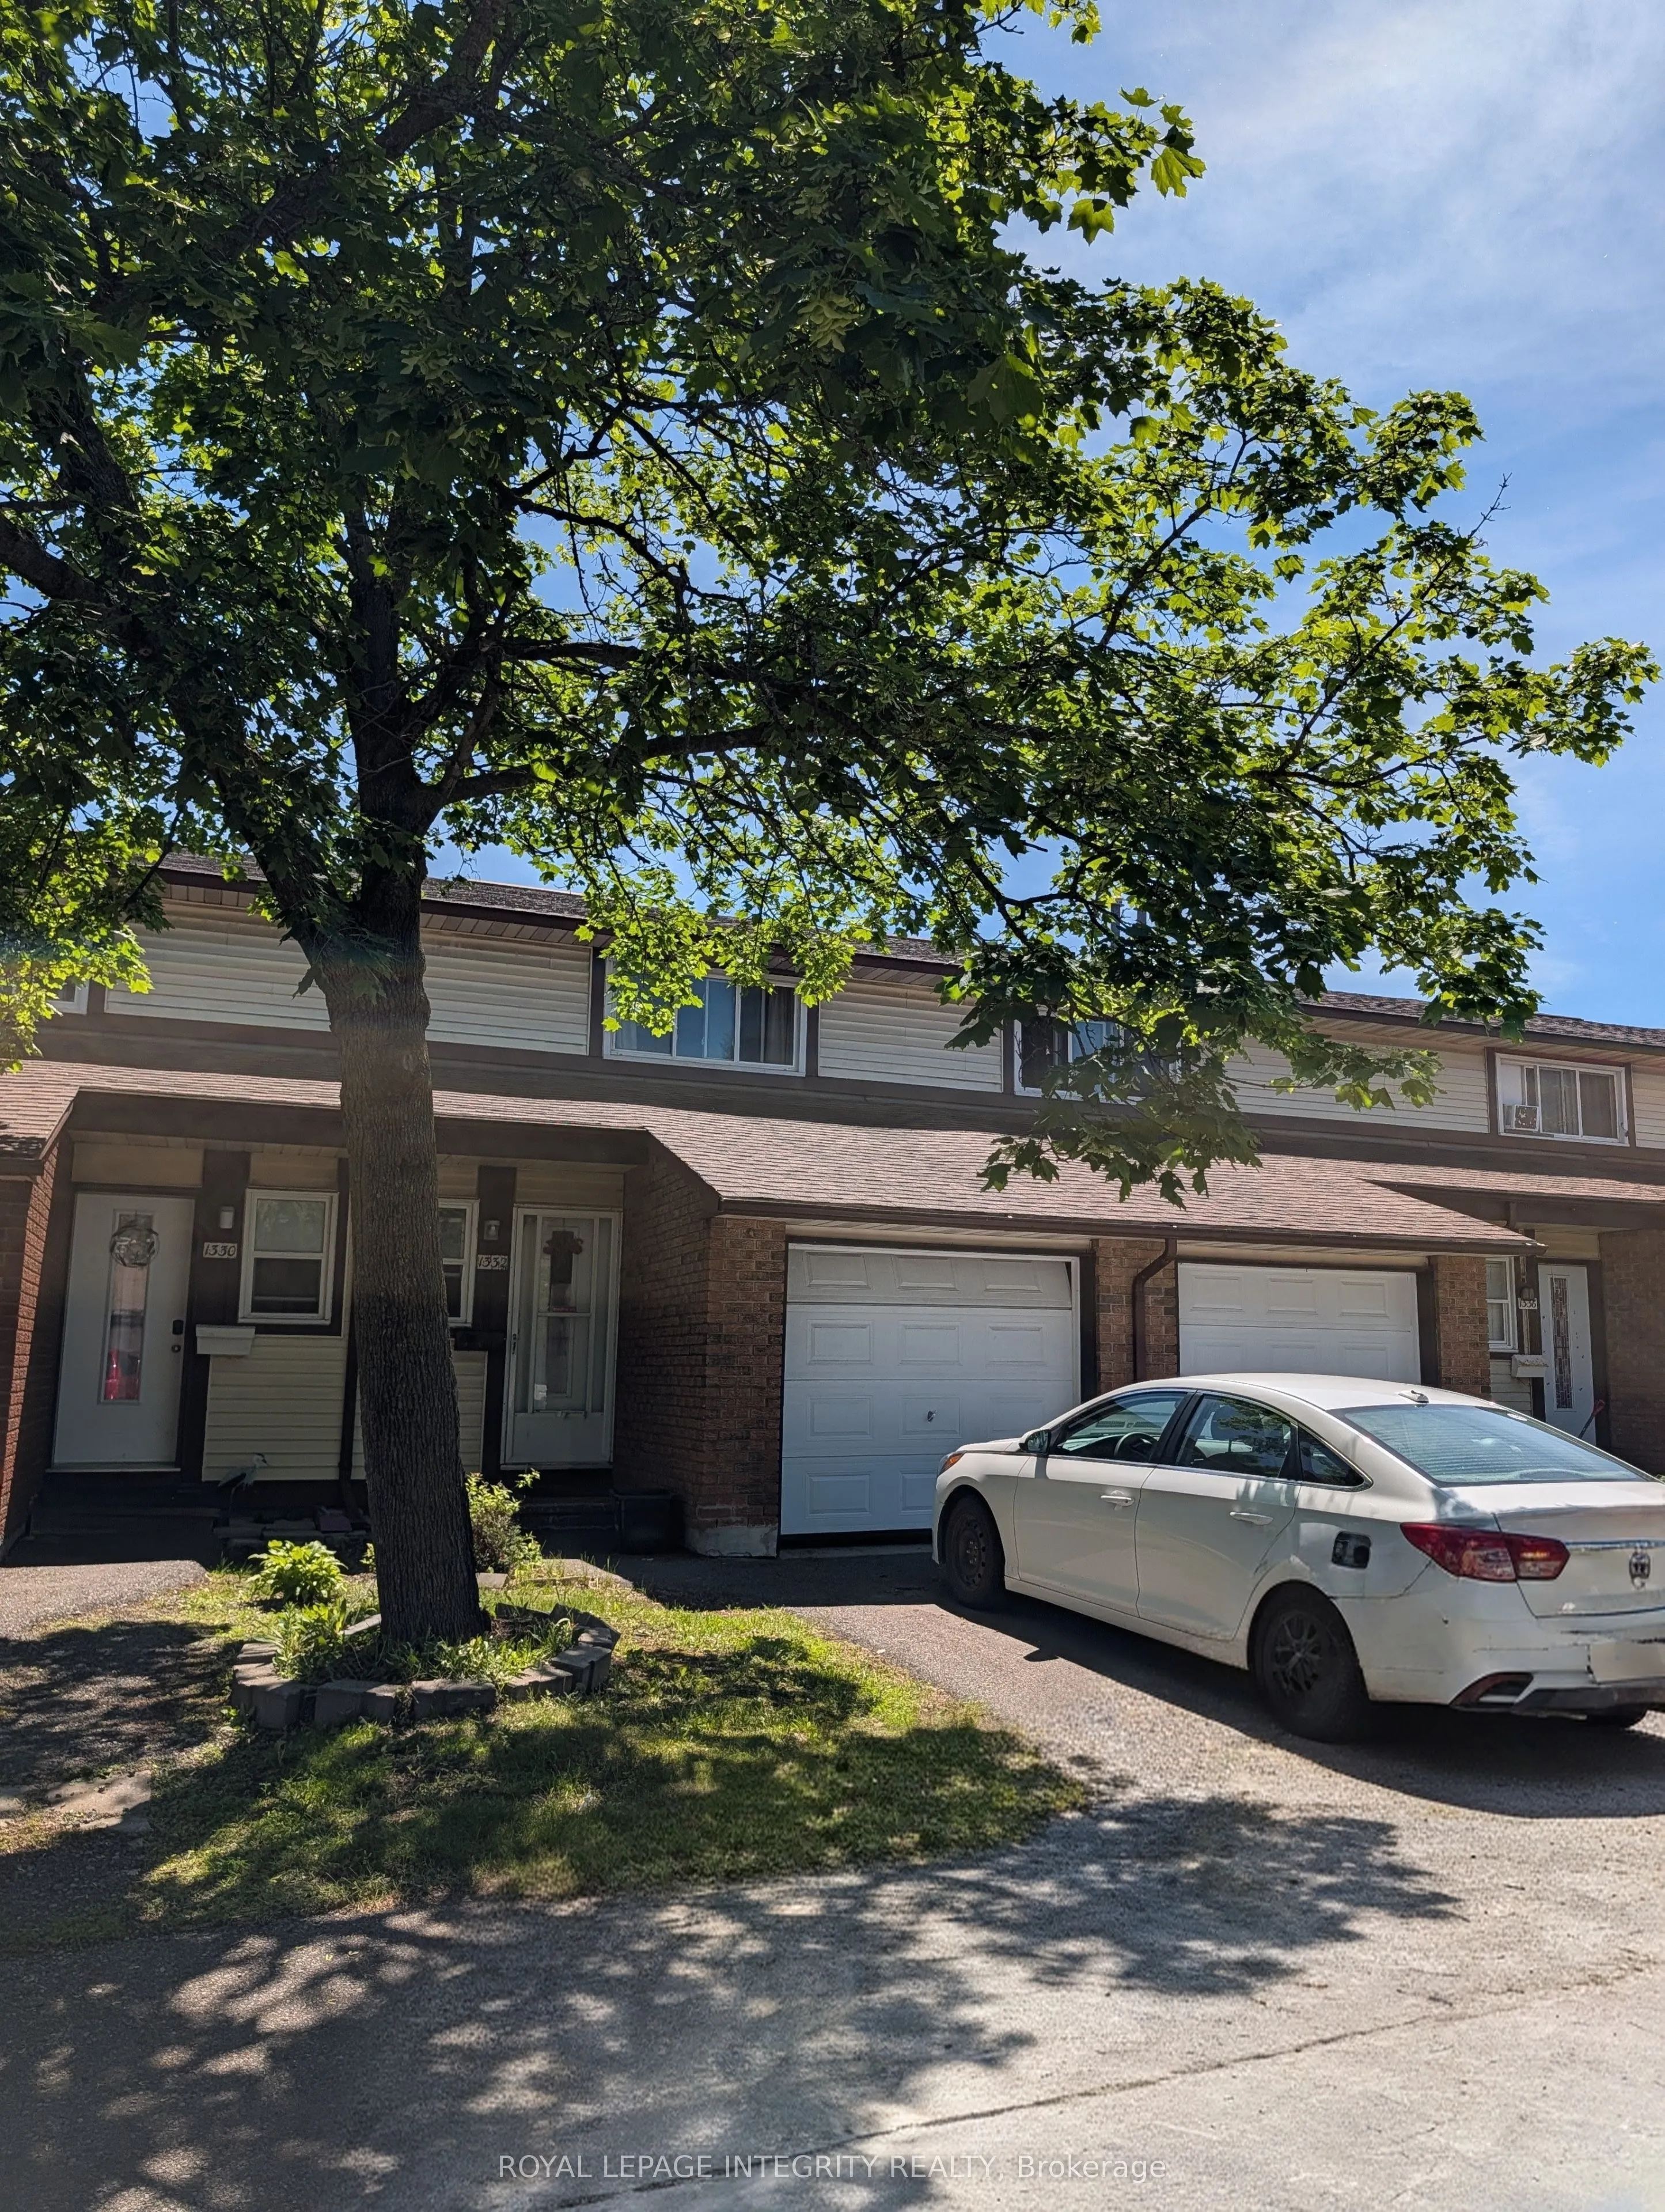
Unbeatable Convenience & Ultimate Privacy: 3-Bedroom Townhome Near Blair Station! Calling all first-time buyers and savvy investors! Discover exceptional value and endless potential in this fantastic 2-storey condo townhome. Featuring 3 spacious bedrooms, 2 bathrooms, and the rare convenience of an ...attached garage, this property is the perfect canvas for your next chapter. The true standout feature? Absolutely no rear neighbours. Step outside to your own private backyard oasis-a peaceful retreat perfectly suited for summer barbecues, entertaining friends, or simply relaxing in total privacy. Nestled in a welcoming, family-friendly neighbourhood, this home is part of a highly reputed, well-managed condominium community with notably low condo fees. The location is truly unmatched: you are just steps away from Blair Station (LRT) and the extensive shopping and dining options at Ottawa Trainyards. With bus stops right across the street and rapid access to Highways 417 and 174, commuting and running errands is an absolute breeze. Note: Select photos have been beautifully virtually staged to showcase the incredible cosmetic potential and modern lifestyle this space can offer!Property Highlights: Great Investment/Starter Home: Ideal layout, price point, and location for first-time buyers or investors looking for a solid addition to their portfolio. Spacious Layout: Functional 2-storey design featuring 3 bedrooms and 2 bathrooms. Premium Privacy: No rear neighbours and a private, entertaining-ready backyard. Parking Included: Highly desirable attached garage for secure parking and extra storage. Low Maintenance: Well-managed condominium community with low monthly fees. Prime Transit & Commuter Access: Steps to Blair Station, bus routes across the street, and immediate access to HWYs 417 & 174. Retail Convenience: Minutes from the premier shopping and amenities at Ottawa Trainyards.
Full Property Details
Interior
Bedrooms
3
Total Bedrooms
3
Washrooms
2
Square Footage
1200-1399 sqft
Basement
Unfinished
Heating Source
Gas
Heating Fuel
Forced Air
Air Conditioning
None
Family Room
Yes
Kitchens
1
Total Kitchens
1
Fireplace Features
No
Bedrooms
3
Total Bedrooms
3
Washrooms
2
Square Footage
1200-1399 sqft
Basement
Unfinished
Heating Source
Gas
Heating Fuel
Forced Air
Air Conditioning
None
Family Room
Yes
Kitchens
1
Total Kitchens
1
Fireplace Features
No
Exterior
Parking Spaces
1
Total Parking Spaces
1.00
Garage Spaces
1
Balcony
None
Parking Spaces
1
Total Parking Spaces
1.00
Garage Spaces
1
Balcony
None
Building Description
Style
2-Storey
Home Type
Condo
Subtype
Condo Townhouse
Property Orientation
North West
Exterior Finish
Brick,Vinyl Siding
Possession Date
No Data
Locker
None
Style
2-Storey
Home Type
Condo
Subtype
Condo Townhouse
Property Orientation
North West
Exterior Finish
Brick,Vinyl Siding
Possession Date
No Data
Locker
None
Community
Community
Pineview
Community
Pineview
Taxes & Fees
Taxes
$2,637 /yr
Tax Year
2025
Occupancy
Tenant
Maintenance Fee
$305/mo
Water
Included
Building Insurance
Included
Taxes
$2,637 /yr
Tax Year
2025
Occupancy
Tenant
Maintenance Fee
$305/mo
Water
Included
Building Insurance
Included
Other
Pets
Yes-with Restrictions
Pets
Yes-with Restrictions
Similar Properties(No results)
Mortgage Calculator
Calculate your estimated monthly mortgage payment
Price
$349,900
$
%
%
Monthly payment
By clicking Save, we will calculate your estimated mortgage for all properties using the saved values (down payment percentage, interest rate, and amortization).
The accuracy and applicability of this calculator are not guaranteed.