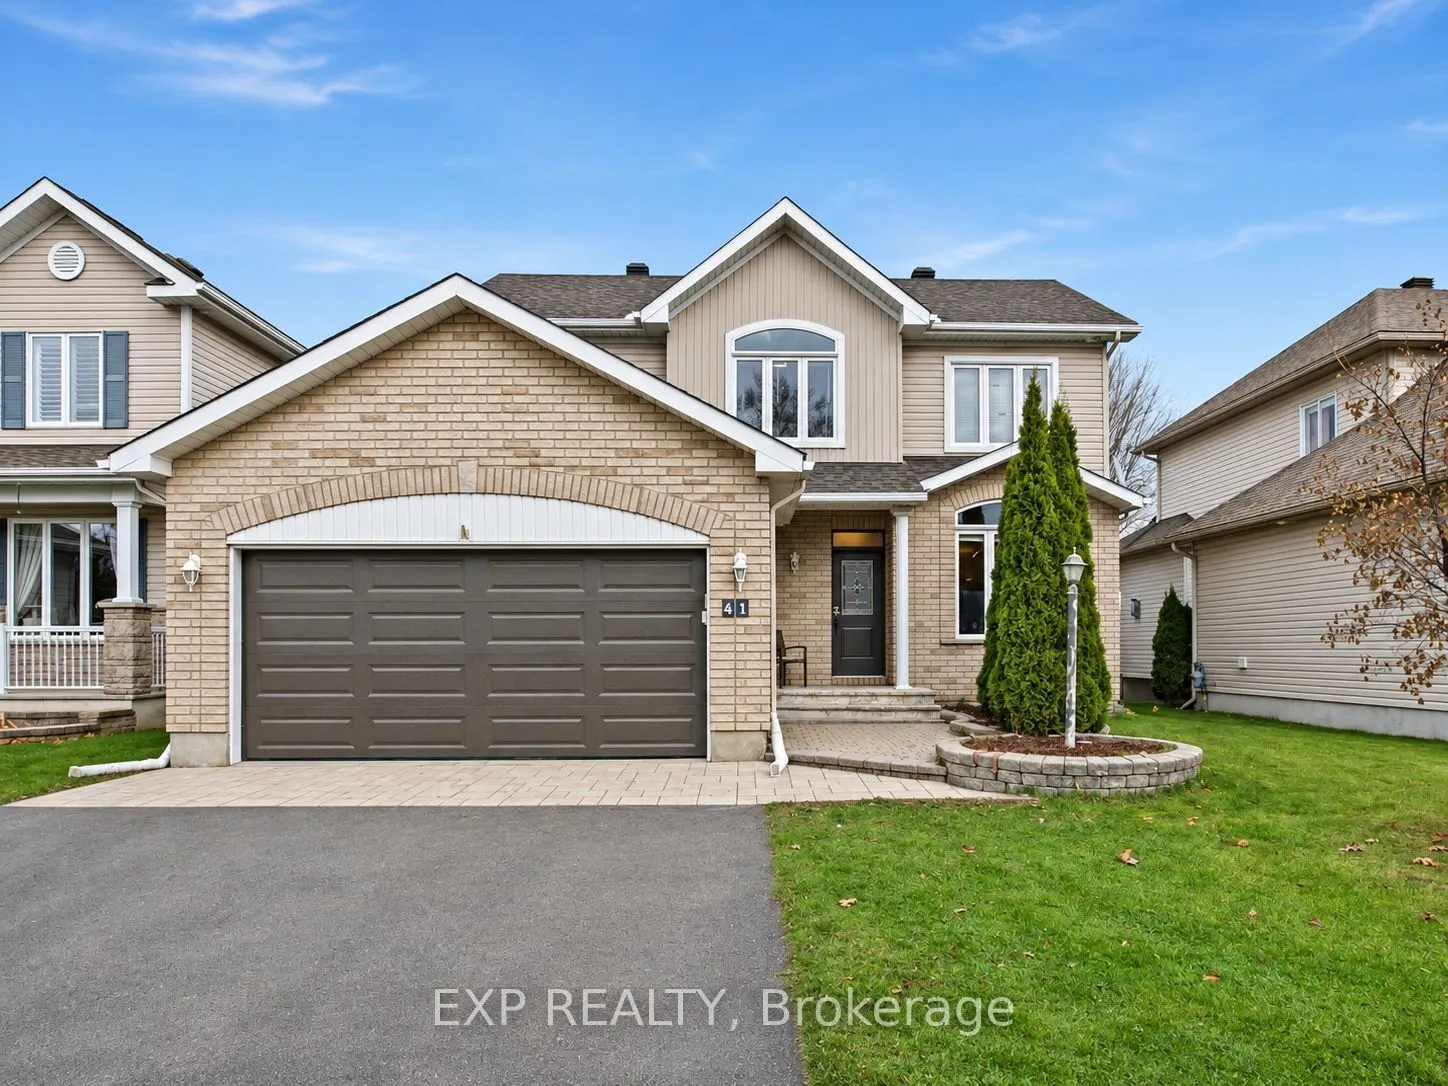
Welcome to 41 Granite Ridge Drive, a beautifully updated 4-bedroom home in the heart of Stittsville, directly across from Stittsville Public School! The bright, open-concept main level features hardwood flooring, a spacious living room with a cozy gas fireplace, a generous dining area, and an oak ki...tchen with ample cabinetry and a sunny breakfast nook. Interior garage access and a convenient powder room with laundry inside add everyday functionality. Upstairs, you'll find four well-sized bedrooms, including a spacious primary suite with a 5-piece ensuite, plus an updated main bathroom. The finished basement offers a large recreation room, ideal for family movie nights, a playroom, or home office, along with an additional half bath, utility area, and storage. Enjoy summer gatherings in the fenced backyard with a deck and gazebo. An exceptional location close to the Trans Canada Trail, neighbourhood parks, Amberwood Village Golf Club, shopping, restaurants, and everyday amenities along Hazeldean Road and Stittsville Main Street, with convenient access to Highway 417. Extensive updates: Roof (2022), windows (2022), patio door (2022), front door (2022), A/C (2023), washer/dryer (2017), vinyl fence (2026), full interior painting (2026), professional carpet steam cleaning (2026), front garage interlock (2026), main bathroom floor tiles (2026), and garage door & opener (2026). Move in and enjoy!
Full Property Details
Interior
Bedrooms
4
Total Bedrooms
4
Washrooms
4
Square Footage
2000-2500 sqft
Basement
Full,Finished
Heating Source
Gas
Heating Fuel
Forced Air
Air Conditioning
Central Air
Family Room
Yes
Kitchens
1
Total Kitchens
1
Fireplace Features
Yes
Bedrooms
4
Total Bedrooms
4
Washrooms
4
Square Footage
2000-2500 sqft
Basement
Full,Finished
Heating Source
Gas
Heating Fuel
Forced Air
Air Conditioning
Central Air
Family Room
Yes
Kitchens
1
Total Kitchens
1
Fireplace Features
Yes
Exterior
Depth
108.37
Front
50.68
Lot Size
51 x 108.37 ft
Pool
None
Waterfront
None
Parking Spaces
2
Total Parking Spaces
4.00
Parking Description
Attached
Garage Spaces
2
Depth
108.37
Front
50.68
Lot Size
51 x 108.37 ft
Pool
None
Waterfront
None
Parking Spaces
2
Total Parking Spaces
4.00
Parking Description
Attached
Garage Spaces
2
Building Description
Style
2-Storey
Home Type
House
Subtype
Detached
Property Orientation
East
Exterior Finish
Brick,Vinyl Siding
Sewers
Sewer
Water Supply
Municipal
Possession Date
No Data
Style
2-Storey
Home Type
House
Subtype
Detached
Property Orientation
East
Exterior Finish
Brick,Vinyl Siding
Sewers
Sewer
Water Supply
Municipal
Possession Date
No Data
Community
Community
Stittsville (Central)
Community
Stittsville (Central)
Taxes & Fees
Taxes
$5,597.29 /yr
Tax Year
2026
Occupancy
Owner
Taxes
$5,597.29 /yr
Tax Year
2026
Occupancy
Owner
Room Types
Bedroom 2
-
Dimensions 9.51 x 12.01 feet
114.22 sqft
Bedroom 3
-
Dimensions 10.43 x 11.84 feet
123.49 sqft
Bedroom 4
-
Dimensions 11.68 x 10.5 feet
122.64 sqft
Breakfast
-
Dimensions 12.66 x 9.74 feet
123.31 sqft
Dining Room
-
Dimensions 16.01 x 11.84 feet
189.56 sqft
Kitchen
-
Dimensions 10.07 x 9.35 feet
94.15 sqft
Living Room
-
Dimensions 12.83 x 27.99 feet
359.11 sqft
Primary Bedroom
-
Dimensions 14.99 x 11.52 feet
172.68 sqft
Recreation
-
Dimensions 32.25 x 16.6 feet
535.35 sqft
Similar Properties(No results)
Mortgage Calculator
Calculate your estimated monthly mortgage payment
Price
$849,900
$
%
%
Monthly payment
By clicking Save, we will calculate your estimated mortgage for all properties using the saved values (down payment percentage, interest rate, and amortization).
The accuracy and applicability of this calculator are not guaranteed.