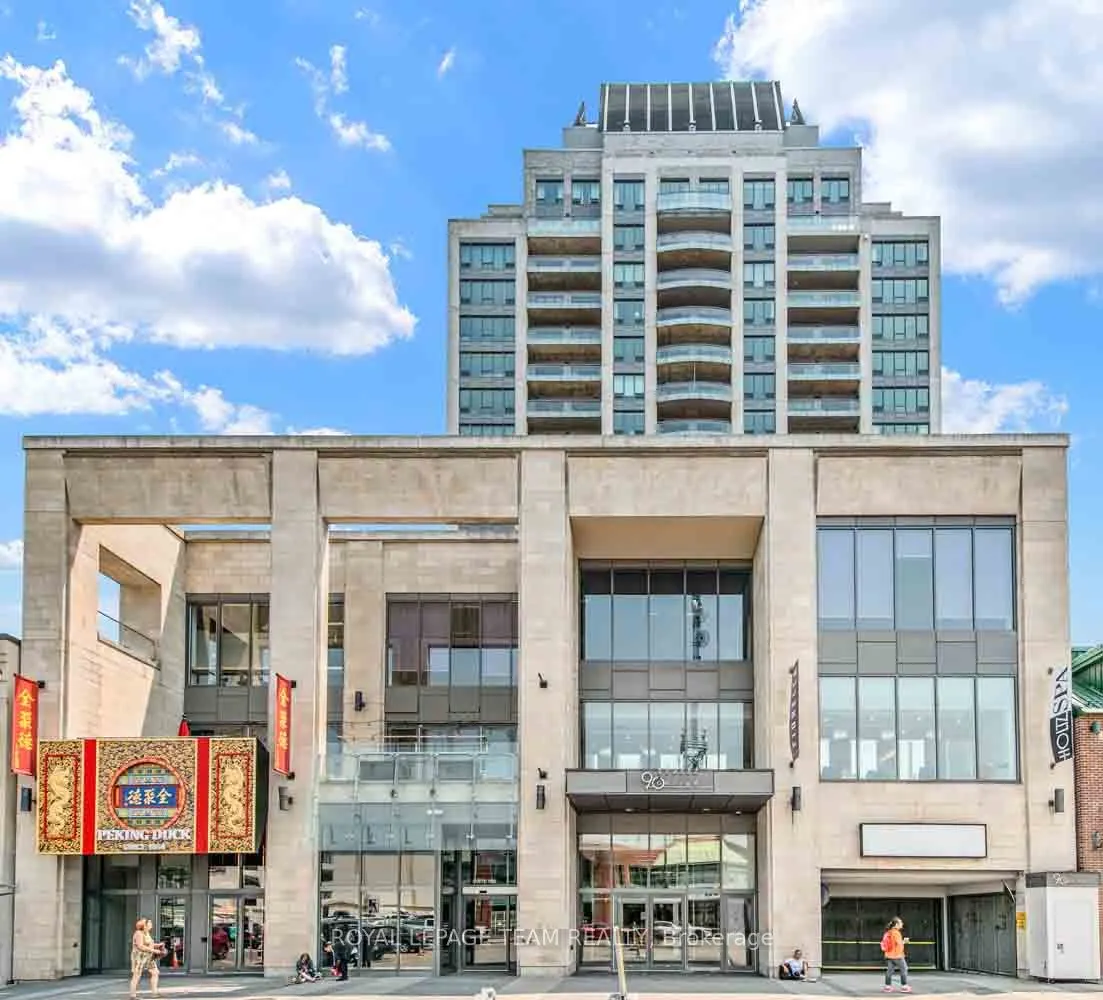
Sign In or Create a Free Account to see full details of this property
Key Facts
Key facts for 90 George Street #601
Property Type
Condo, 1 Storey/Apt
Parking
1 garage, 1 parking
MLS #
X14100098
Size
1800-1999 sqft
Basement
None
Listed on
2026-10-20
Lot size
-
Tax
$9,657 /yr
Days on Market
1
Approximate Age
-
Maintenance Fee
$2,392.50/mo
Common Elements, Hea...
Description
Rarely offered and exceptionally spacious, this elegant two-bedroom, two-bathroom residence offers nearly 2,000 square feet of refined living in one of Ottawa's most sought-after downtown addresses. According to MPAC, the suite measures approximately 1,976 square feet, providing the generous proport...ions of a house while enjoying the convenience and security of luxury condominium living. The beautifully proportioned open-concept living and dining areas create an inviting setting for both entertaining and everyday comfort. Expansive south-facing windows fill the space with natural light throughout the day and lead to two private balconies, offering ideal spots to relax and take in views of the vibrant surrounding neighbourhood. The well-designed kitchen opens seamlessly to the main living spaces, allowing for effortless entertaining. The spacious primary suite offers a quiet retreat, complete with a walk-in closet, dedicated dressing room, and a private ensuite bathroom. A second bedroom and full bathroom provide excellent flexibility for guests, a home office, or additional family space. Residents of this distinguished building enjoy a full range of upscale amenities including a 24-hour concierge, indoor swimming pool, fitness centre, sauna, meeting room, and convenient car wash facility. Ideally located in the heart of the ByWard Market, this residence is just steps from Ottawa's finest restaurants, cafes, galleries, boutiques, and the Rideau Centre, while also offering easy access to Parliament Hill and scenic pathways along the Ottawa River. A rare opportunity to own a generously sized luxury condominium in one of the city's most dynamic and walkable neighbourhoods. Second walk-in-closet is dressing room. Parking #316 Locker #P3-L58. Interior photographs have been virtually staged.
Full Property Details
Interior
Bedrooms
2
Total Bedrooms
2
Washrooms
2
Square Footage
1800-1999 sqft
Basement
None
Heating Source
Gas
Heating Fuel
Forced Air
Air Conditioning
Central Air
Family Room
No
Kitchens
1
Total Kitchens
1
Fireplace Features
No
Bedrooms
2
Total Bedrooms
2
Washrooms
2
Square Footage
1800-1999 sqft
Basement
None
Heating Source
Gas
Heating Fuel
Forced Air
Air Conditioning
Central Air
Family Room
No
Kitchens
1
Total Kitchens
1
Fireplace Features
No
Exterior
Waterfront
None
Parking Spaces
1
Total Parking Spaces
1.00
Garage Spaces
1
Balcony
Open
Waterfront
None
Parking Spaces
1
Total Parking Spaces
1.00
Garage Spaces
1
Balcony
Open
Building Description
Style
1 Storey/Apt
Home Type
Condo
Subtype
Condo Apartment
Property Orientation
North
Exterior Finish
Brick,Concrete
Possession Date
No Data
Locker
Owned
Style
1 Storey/Apt
Home Type
Condo
Subtype
Condo Apartment
Property Orientation
North
Exterior Finish
Brick,Concrete
Possession Date
No Data
Locker
Owned
Community
Community
Lower Town/Byward Market
Community
Lower Town/Byward Market
Taxes & Fees
Taxes
$9,657 /yr
Tax Year
2025
Occupancy
Owner
Maintenance Fee
$2,392.50/mo
Common Elements
Included
Heating
Included
Water
Included
Taxes
$9,657 /yr
Tax Year
2025
Occupancy
Owner
Maintenance Fee
$2,392.50/mo
Common Elements
Included
Heating
Included
Water
Included
Other
Pets
Yes-with Restrictions
Pets
Yes-with Restrictions
Room Types
Bathroom
5 Pc Bath
Dimensions 10.3 x 9.51 feet
97.95 sqft
Bathroom
3 Pc Ensuite
Dimensions 6.2 x 6.14 feet
38.07 sqft
Bedroom
-
Dimensions 13.19 x 10.01 feet
132.03 sqft
Dining Room
-
Dimensions 18.11 x 9.55 feet
172.95 sqft
Family Room
-
Dimensions 12.57 x 10.14 feet
127.46 sqft
Kitchen
-
Dimensions 13.06 x 10.43 feet
136.22 sqft
Living Room
-
Dimensions 26.28 x 14.11 feet
370.81 sqft
Other
Walk-In Closet(s), Closet Organizers
Dimensions 11.12 x 8.37 feet
93.07 sqft
Other
Walk-In Closet(s)
Dimensions 11.55 x 6.53 feet
75.42 sqft
Primary Bedroom
-
Dimensions 21.78 x 17.03 feet
370.91 sqft
Similar Properties(No results)
Mortgage Calculator
Calculate your estimated monthly mortgage payment
Price
$895,000
$
%
%
Total cost of mortgage
$0
Monthly payment
By clicking Save, we will calculate your estimated mortgage for all properties using the saved values (down payment percentage, interest rate, and amortization).
The accuracy and applicability of this calculator are not guaranteed.