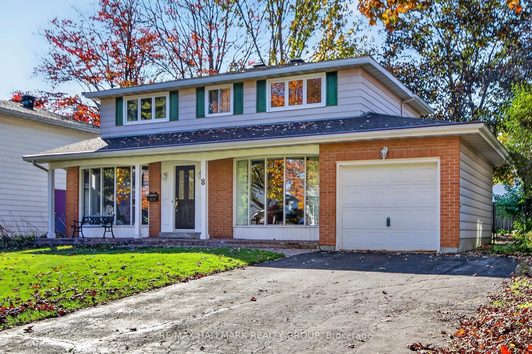
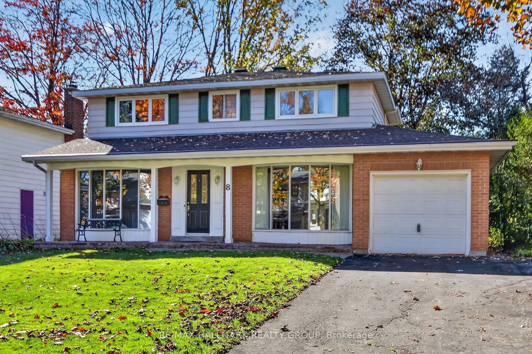
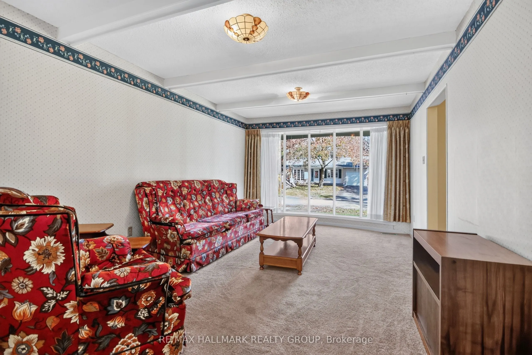
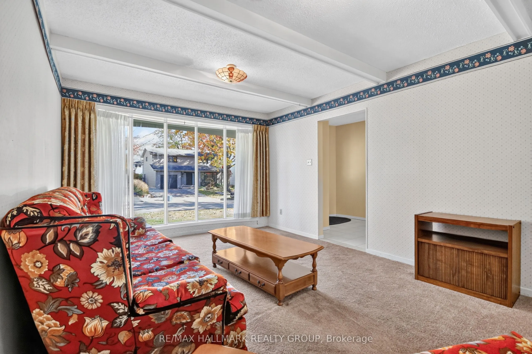
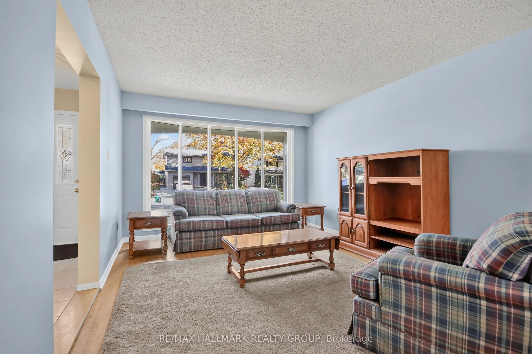
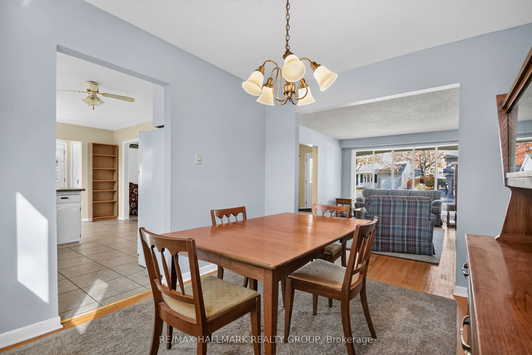
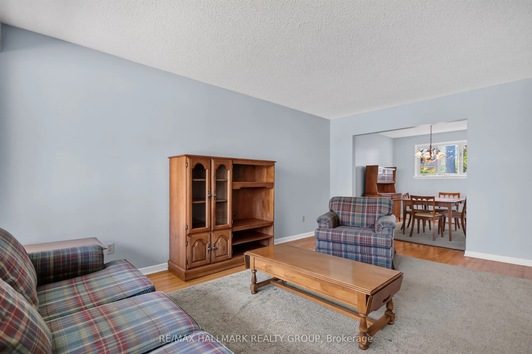
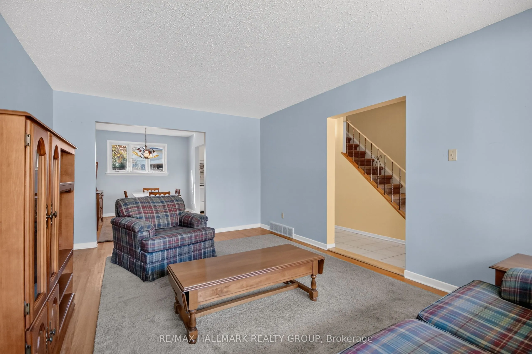
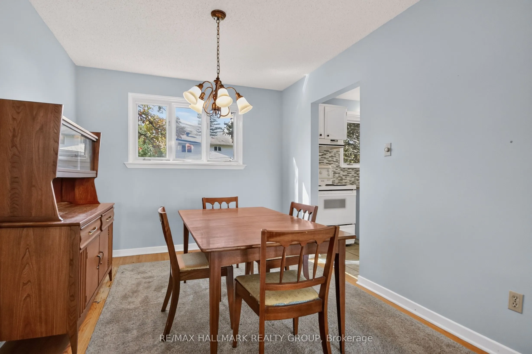
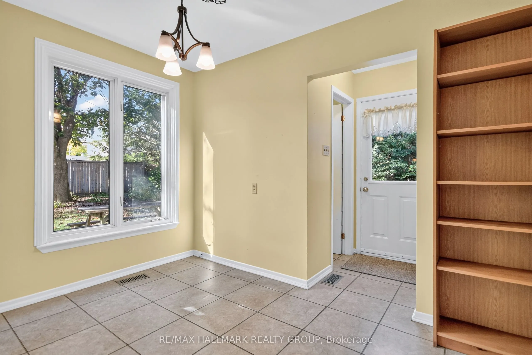
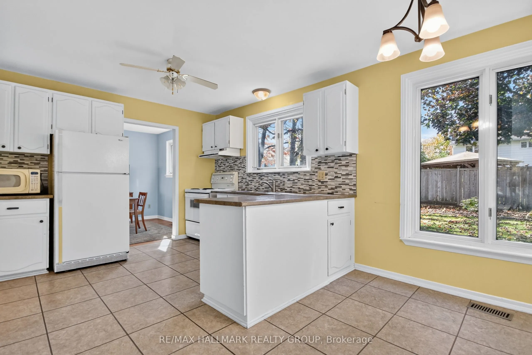
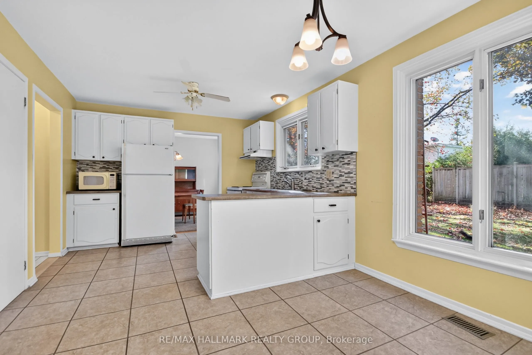
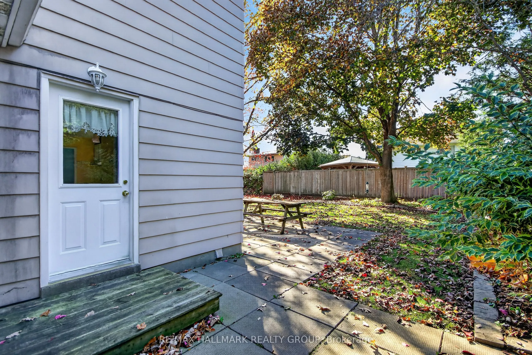
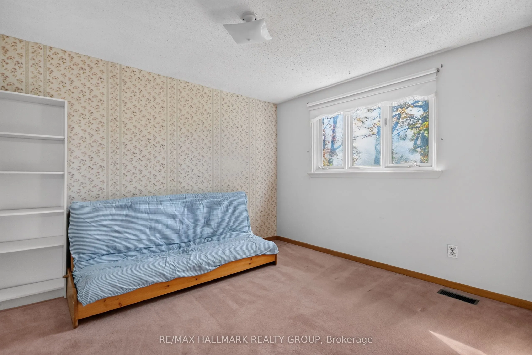
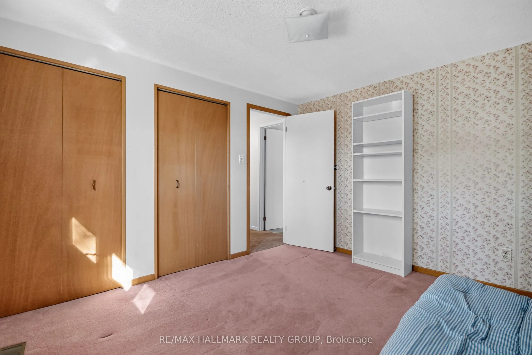
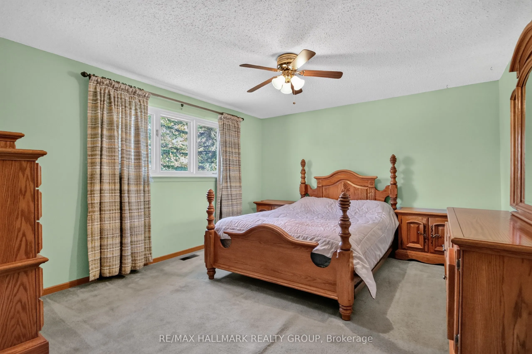
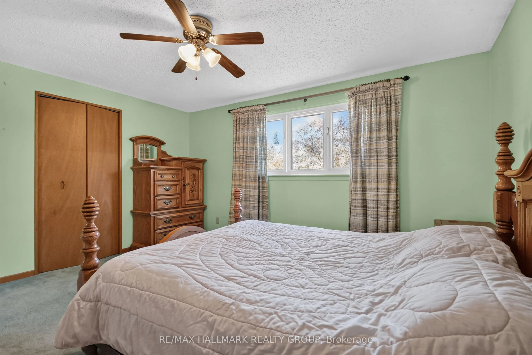
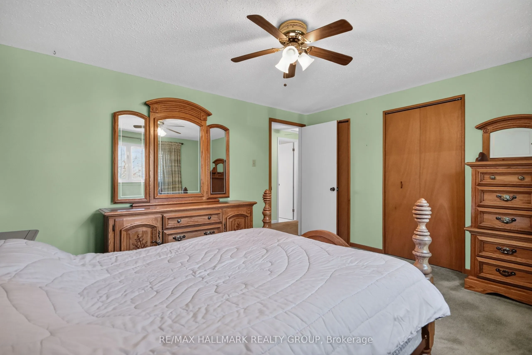
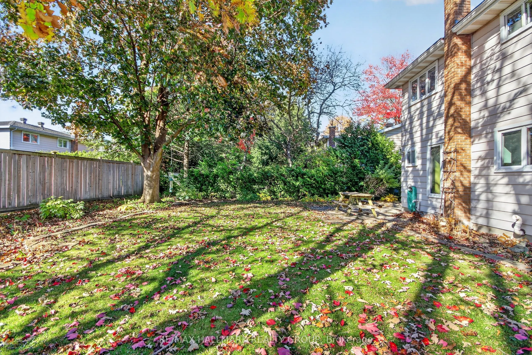
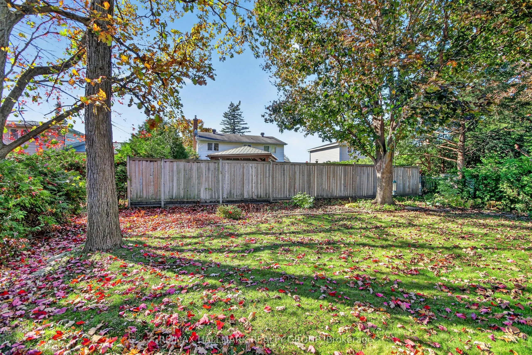
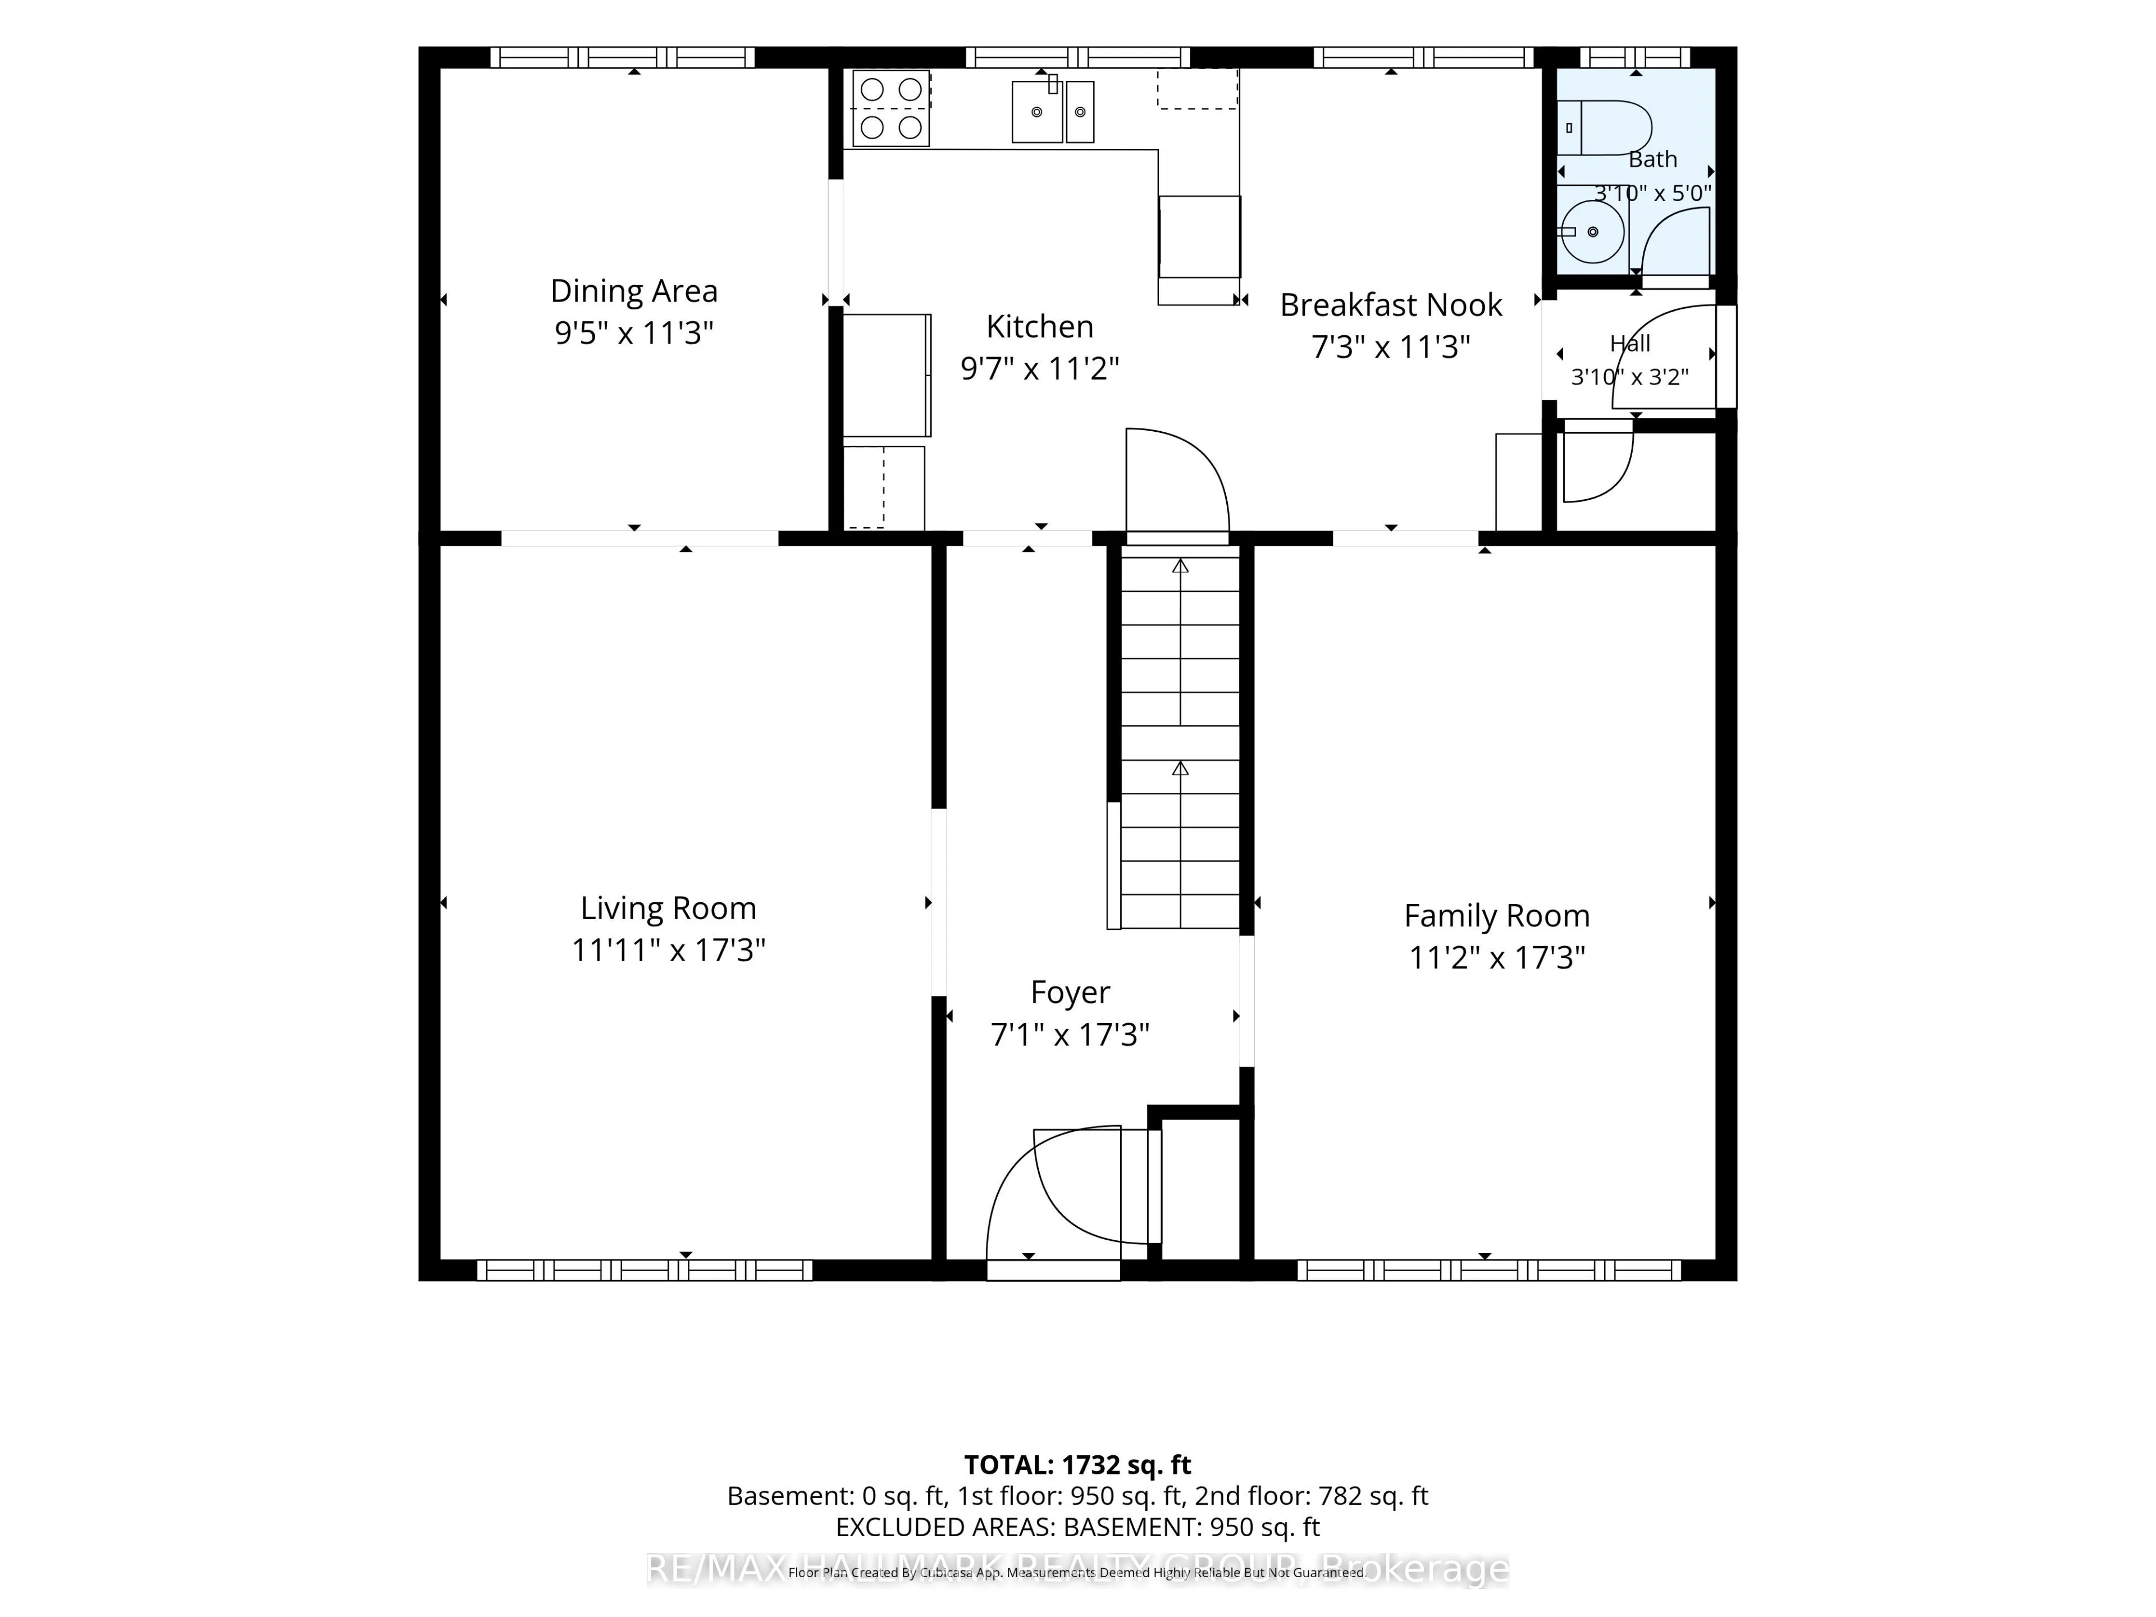
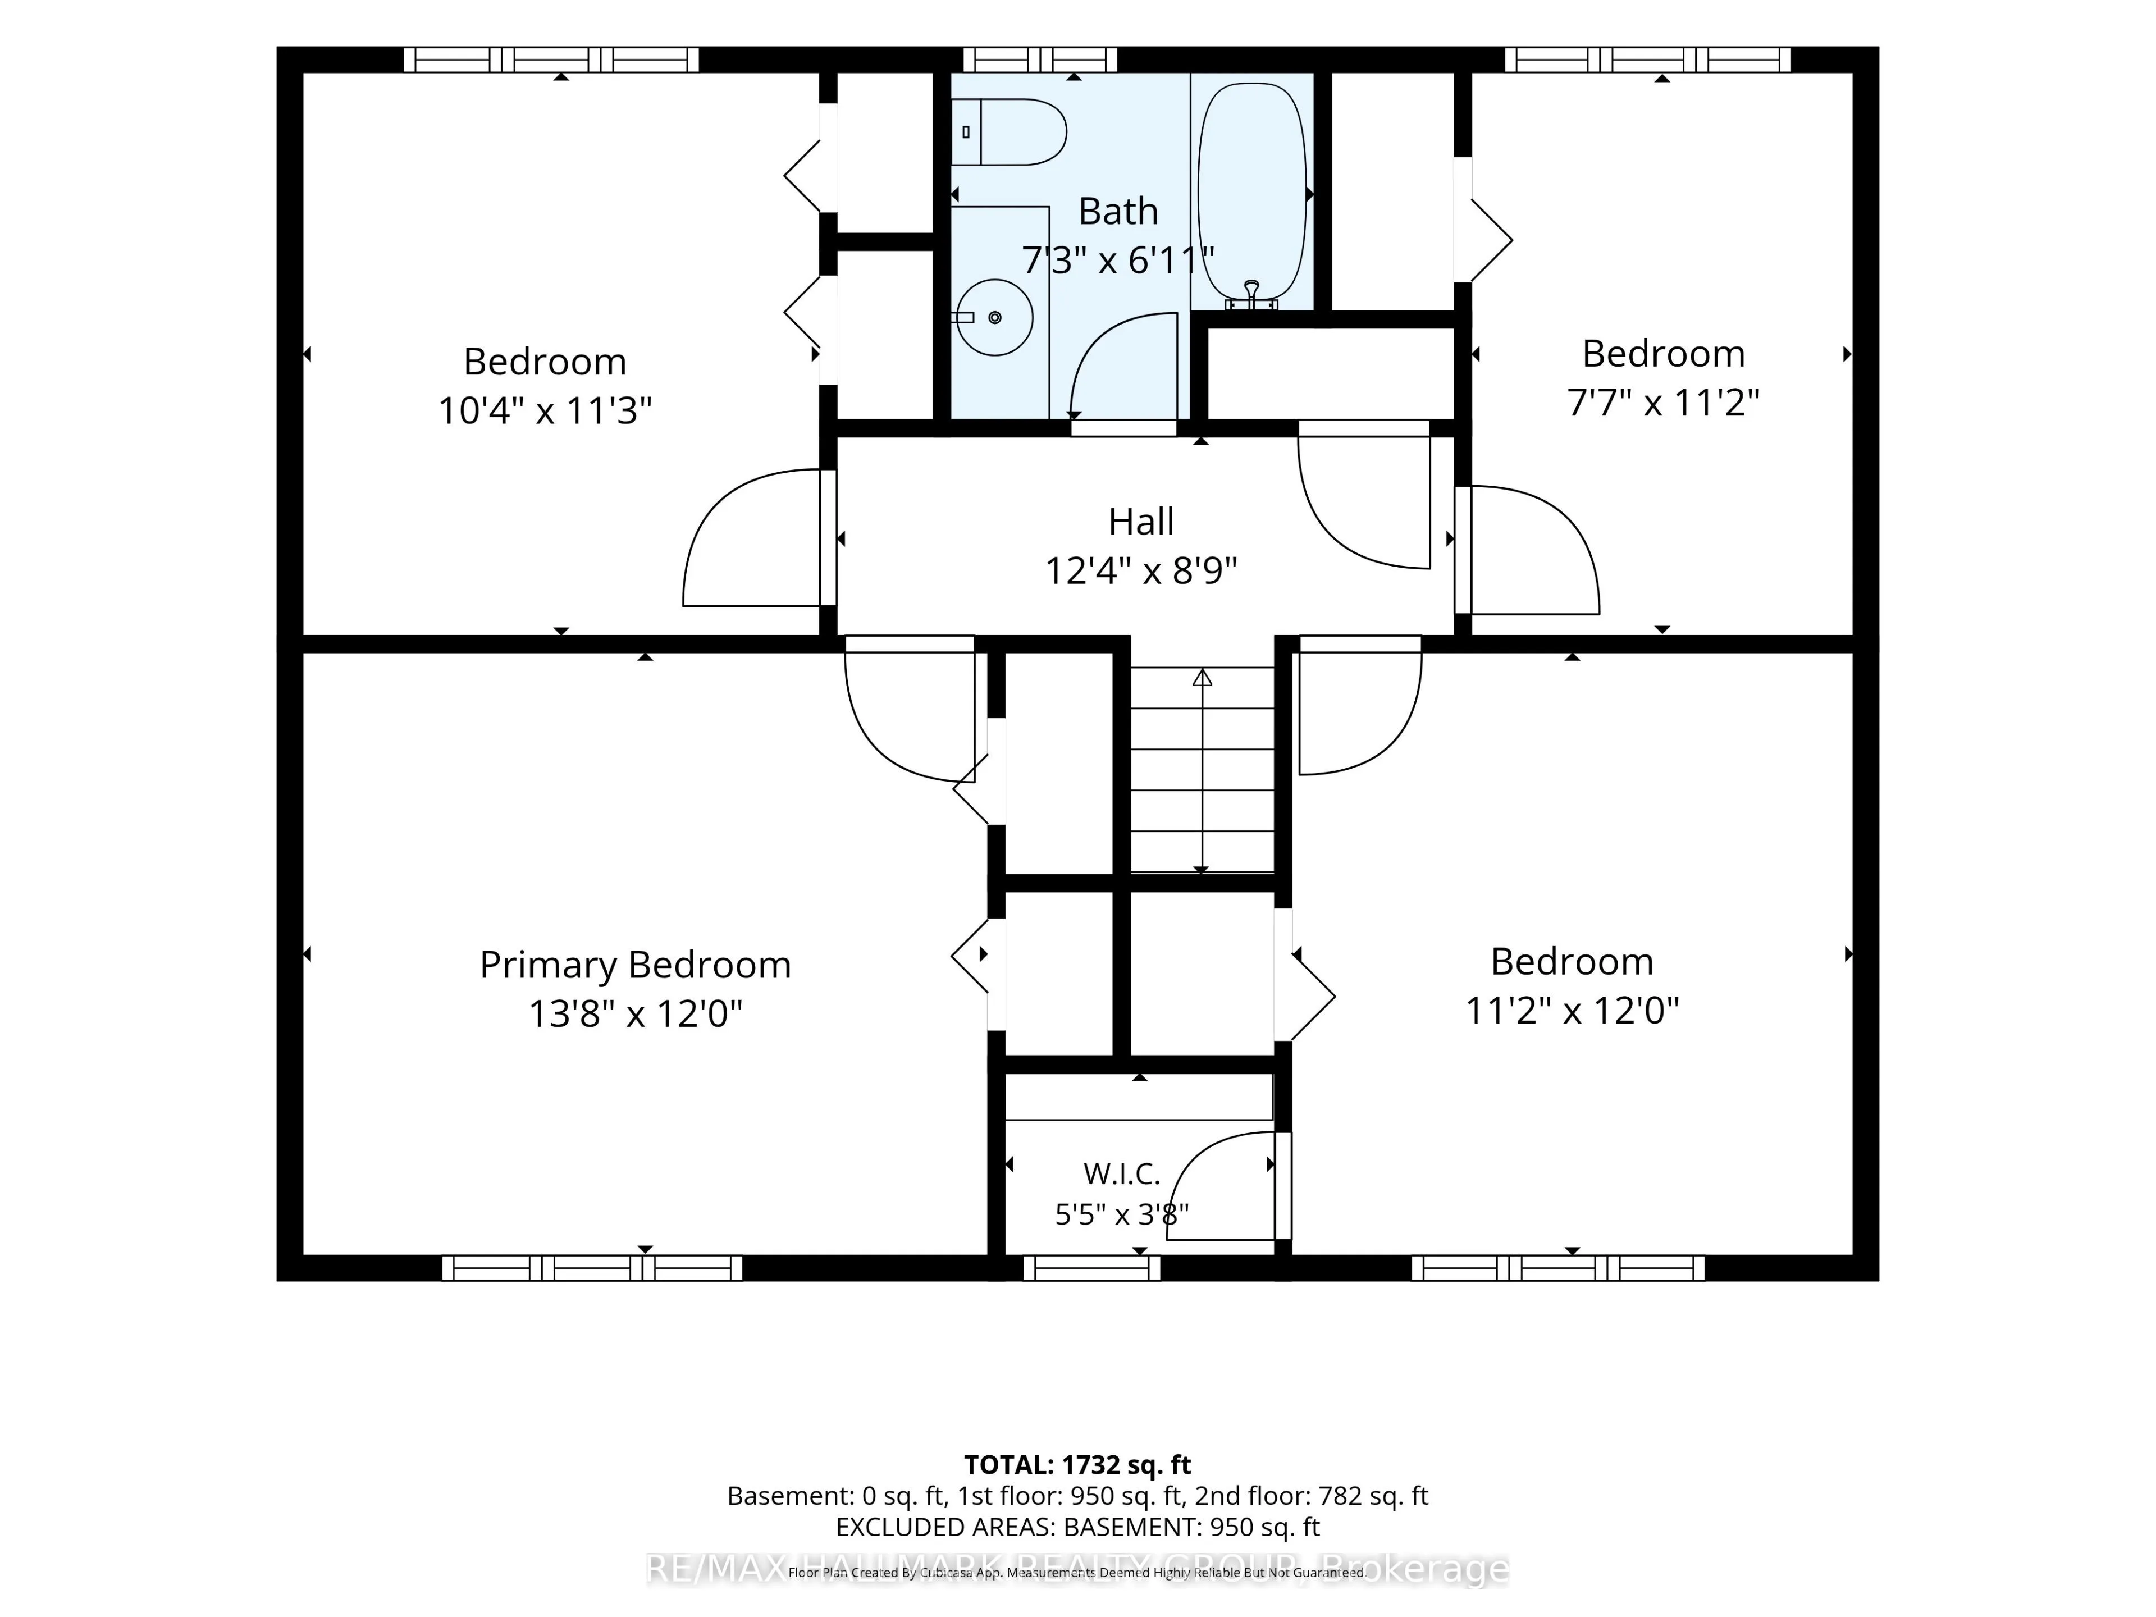
Welcome to 8 Burnview Crescent, a home that has been lovingly enjoyed by the same family for decades. Tucked away on a quiet, peaceful street in the wonderful community of Blackburn Hamlet, this 4-bedroom home is ready to welcome its next family and begin a new chapter. There is something special ab...out a home that has been part of a family's story for so many years. This is a place where memories have been made, milestones celebrated and everyday moments shared. Now, the opportunity is here for a new family to make their own memories and put their personal touch on this well-loved home. Offering four bedrooms and comfortable living spaces, there is plenty of room for family life, guests, hobbies and working from home. The mature surroundings and quiet setting of Burnview Crescent create a welcoming atmosphere, while Blackburn Hamlet offers the convenience of nearby parks, schools, recreation, shopping and other amenities. Whether you are looking for a home you can settle into and enjoy or a property you can update and make your own, this is a wonderful opportunity in an established and much-loved neighbourhood. After decades of being cherished by one family, 8 Burnview Crescent is ready for its next chapter. Perhaps this is where your family's story begins.
Full Property Details
Interior
Bedrooms
4
Total Bedrooms
4
Washrooms
2
Square Footage
1500-2000 sqft
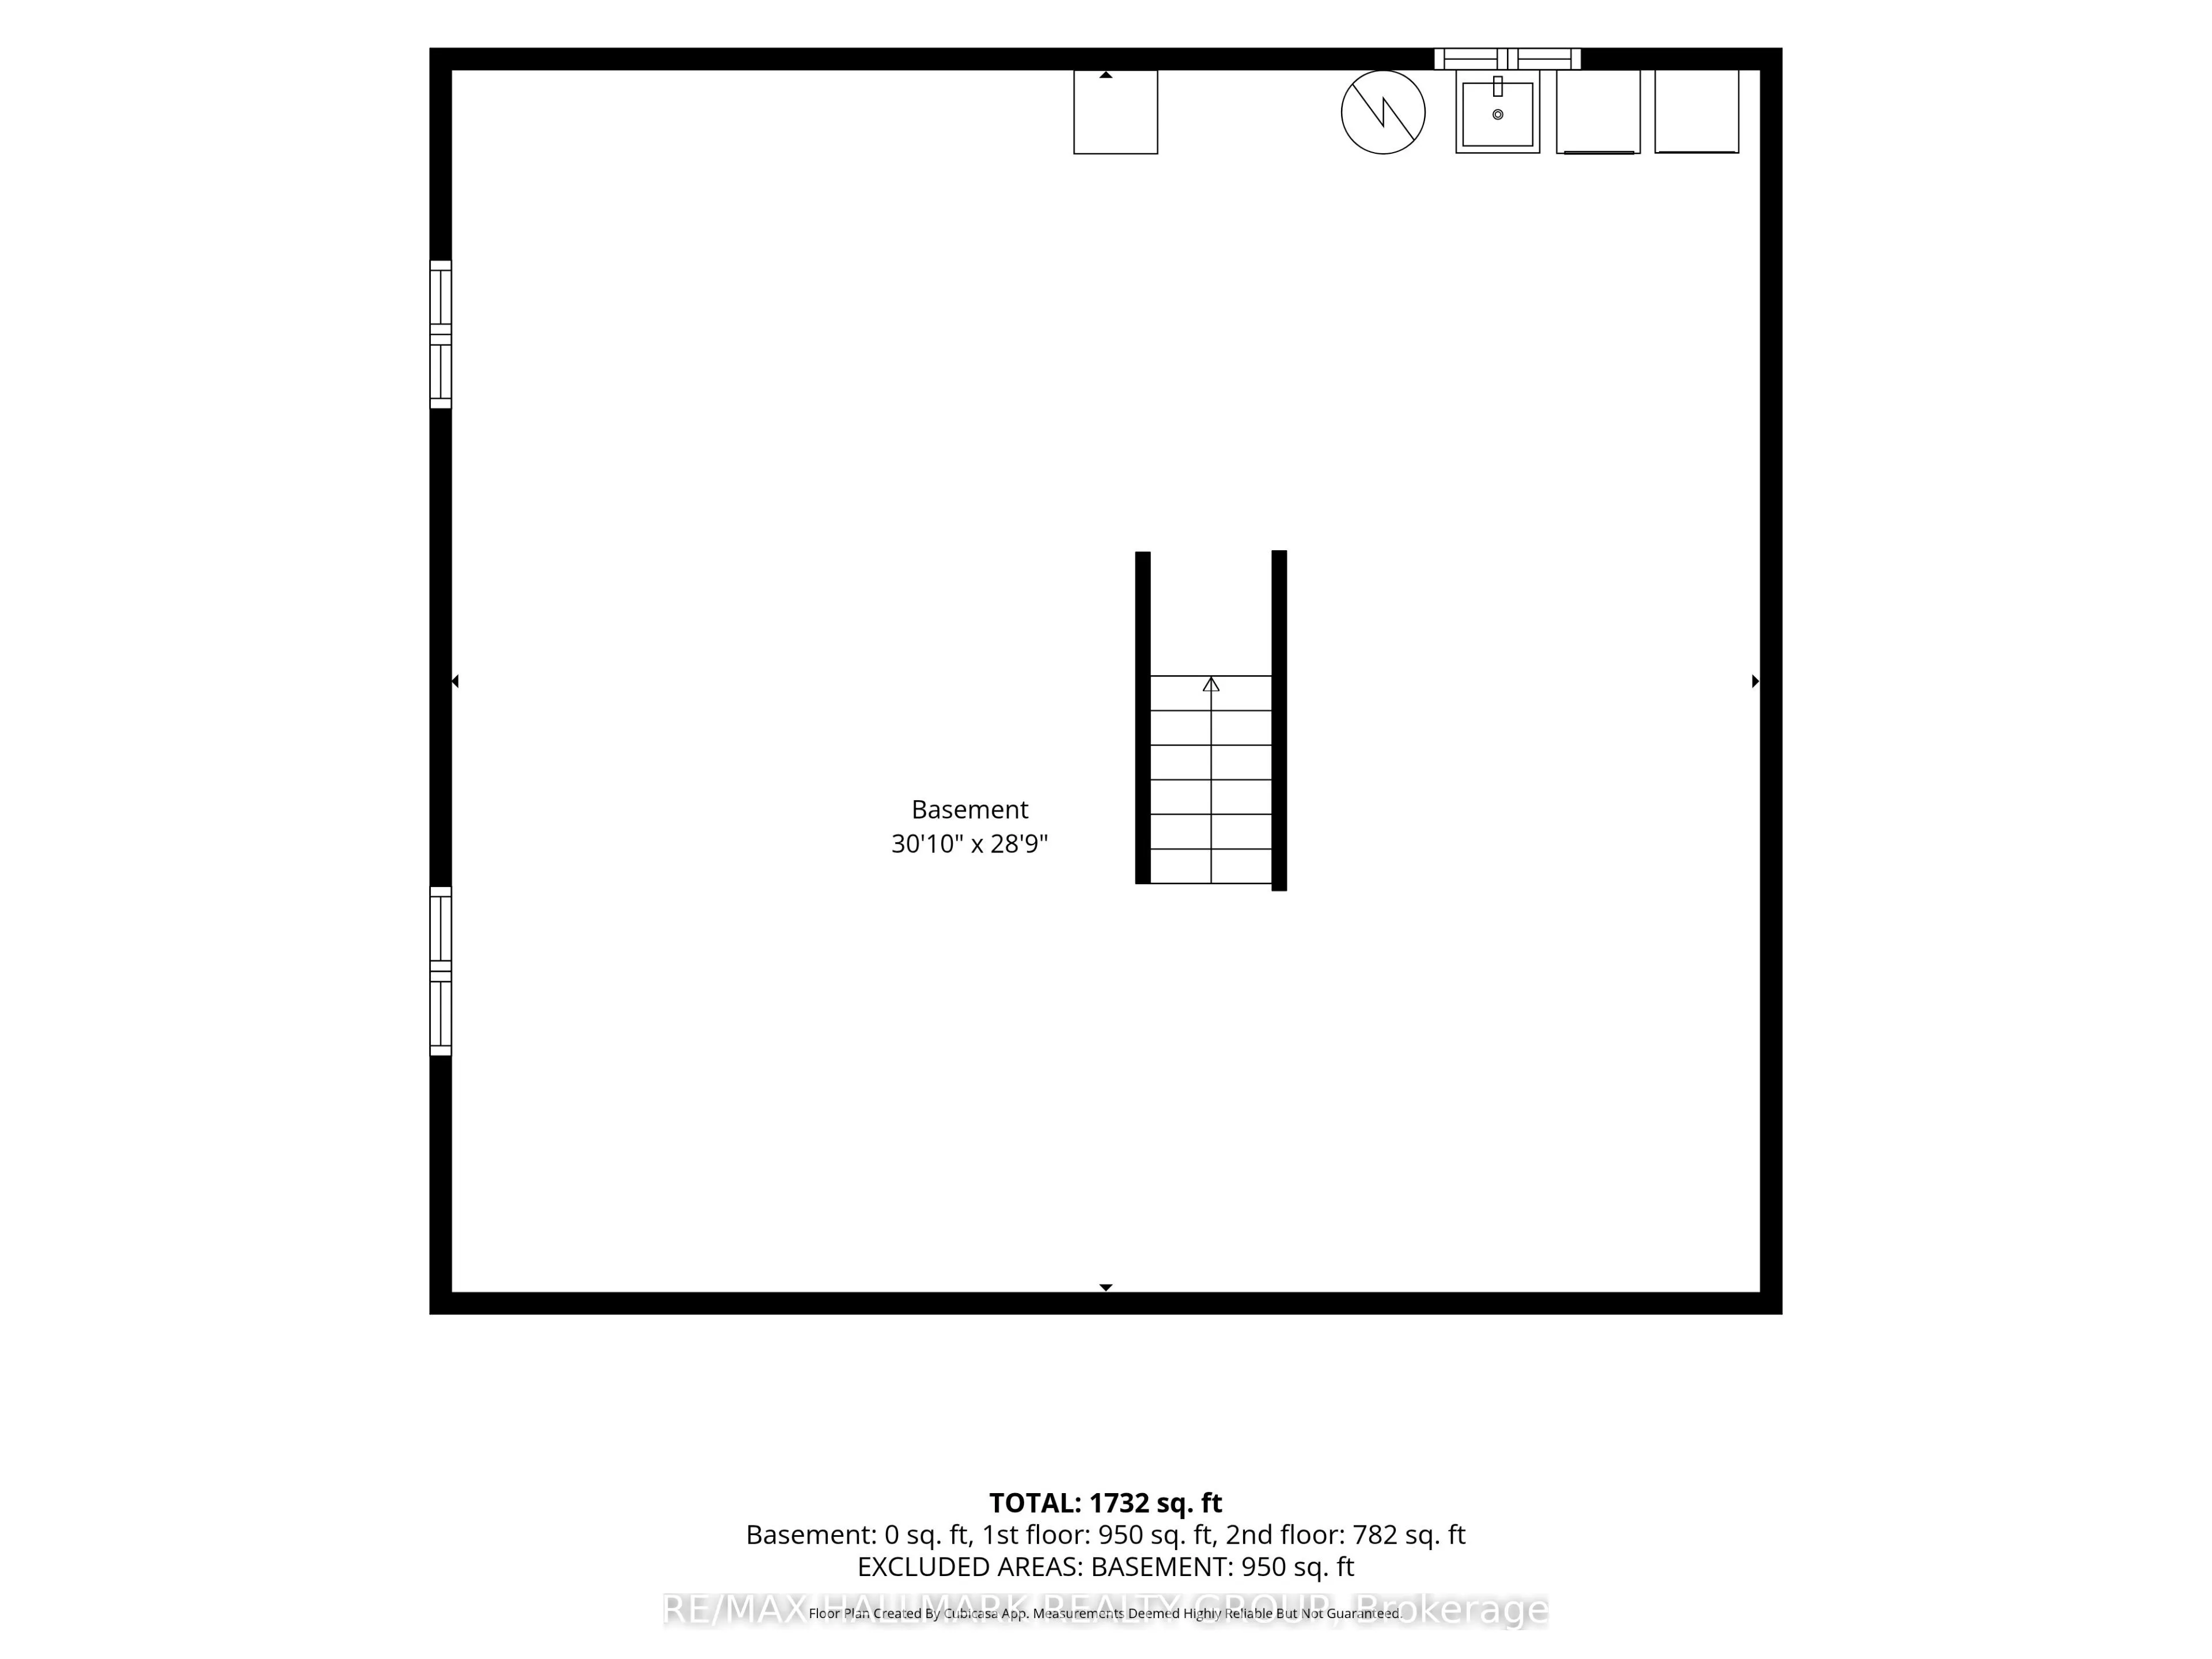
Basement
Full,Unfinished
Heating Source
Gas
Heating Fuel
Forced Air
Air Conditioning
Central Air
Family Room
Yes
Kitchens
1
Total Kitchens
1
Fireplace Features
No
Bedrooms
4
Total Bedrooms
4
Washrooms
2
Square Footage
1500-2000 sqft
Basement
Full,Unfinished
Heating Source
Gas
Heating Fuel
Forced Air
Air Conditioning
Central Air
Family Room
Yes
Kitchens
1
Total Kitchens
1
Fireplace Features
No
Exterior
Depth
99.87
Front
54.93
Lot Size
55 x 99.87 ft
Pool
None
Parking Spaces
4
Total Parking Spaces
5.00
Parking Description
Attached
Garage Spaces
1
Depth
99.87
Front
54.93
Lot Size
55 x 99.87 ft
Pool
None
Parking Spaces
4
Total Parking Spaces
5.00
Parking Description
Attached
Garage Spaces
1
Building Description
Style
2-Storey
Home Type
House
Subtype
Detached
Property Orientation
North
Exterior Finish
Aluminum Siding,Brick
Sewers
Sewer
Water Supply
Municipal
Possession Date
No Data
Style
2-Storey
Home Type
House
Subtype
Detached
Property Orientation
North
Exterior Finish
Aluminum Siding,Brick
Sewers
Sewer
Water Supply
Municipal
Possession Date
No Data
Community
Community
Blackburn Hamlet
Community
Blackburn Hamlet
Taxes & Fees
Taxes
$5,327.67 /yr
Tax Year
2026
Occupancy
Vacant
Taxes
$5,327.67 /yr
Tax Year
2026
Occupancy
Vacant
Room Types
Bedroom
-
Dimensions 11.42 x 3313.65 feet
37841.88 sqft
Bedroom
-
Dimensions 11.42 x 8.33 feet
95.13 sqft
Bedroom
-
Dimensions 11.91 x 11.52 feet
137.2 sqft
Dining Room
Hardwood Floor
Dimensions 11.32 x 9.58 feet
108.45 sqft
Family Room
Hardwood Floor
Dimensions 17.09 x 11.75 feet
200.81 sqft
Foyer
Tile Floor
Dimensions 7.09 x 6.43 feet
45.59 sqft
Kitchen
Eat-in Kitchen, Tile Floor
Dimensions 17.09 x 10.99 feet
187.82 sqft
Living Room
Hardwood Floor
Dimensions 17.09 x 11.84 feet
202.35 sqft
Primary Bedroom
-
Dimensions 12.24 x 13.85 feet
169.52 sqft
Recreation
Combined w/Laundry
Dimensions 30.58 x 28.35 feet
866.94 sqft
Similar Properties(No results)
Mortgage Calculator
Calculate your estimated monthly mortgage payment
Price
$669,000
$
%
%
Total cost of mortgage
$0
Monthly payment
By clicking Save, we will calculate your estimated mortgage for all properties using the saved values (down payment percentage, interest rate, and amortization).
The accuracy and applicability of this calculator are not guaranteed.