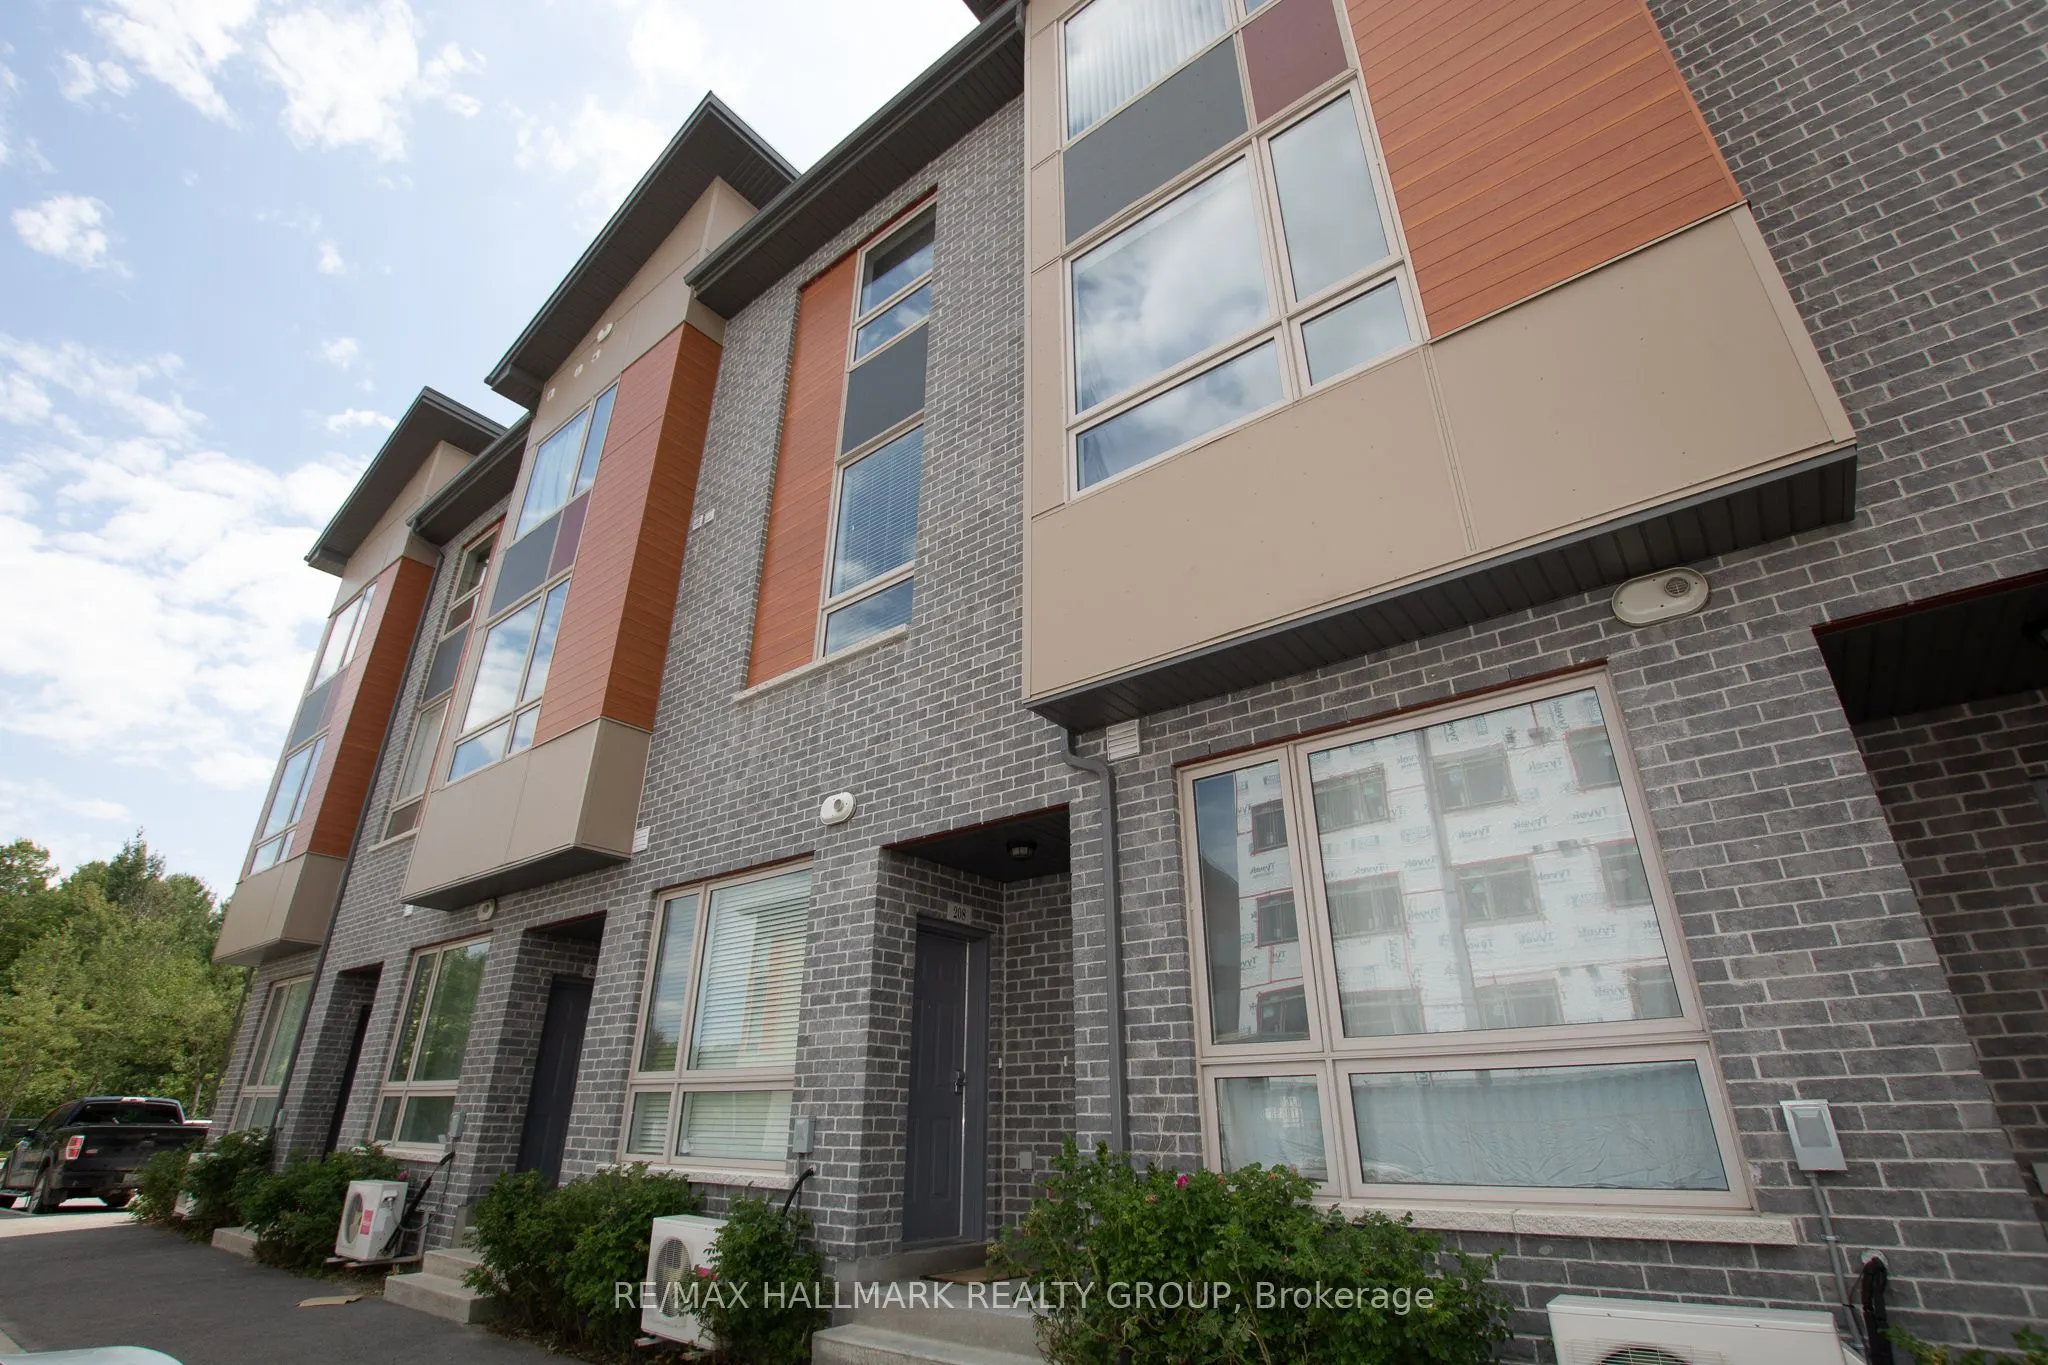
Welcome to 208 Terravita Pvt.! This bright & spacious 1-bedroom, 1-bathroom stacked condo offers two levels of living space in Ottawa's family-friendly Hunt Club neighbourhood. Pick up groceries at nearby T&T Supermarket, explore the shops and restaurants at South Keys Shopping Centre, or take the A...irport Parkway for easy access to downtown Ottawa & the airport. Natural light fills the main-floor living area and kitchen, where granite countertops, a centre island & stainless steel appliances make meal prep easy. A separate storage room just off the kitchen keeps pantry staples and larger items close at hand. Upstairs, the spacious bedroom features Berber carpet and an impressive 11-foot-wide walk-in closet! The 4-piece bathroom includes a dedicated laundry area with room for extra storage. One assigned parking space directly in front of the unit is included. Tenant pays: hydro, gas & the hot water tank rental fee (currently $60.60/mo); while water is included. Available January 1st!